
SILVER HEIGHTS
Minimal by Design. Rich in Detail.
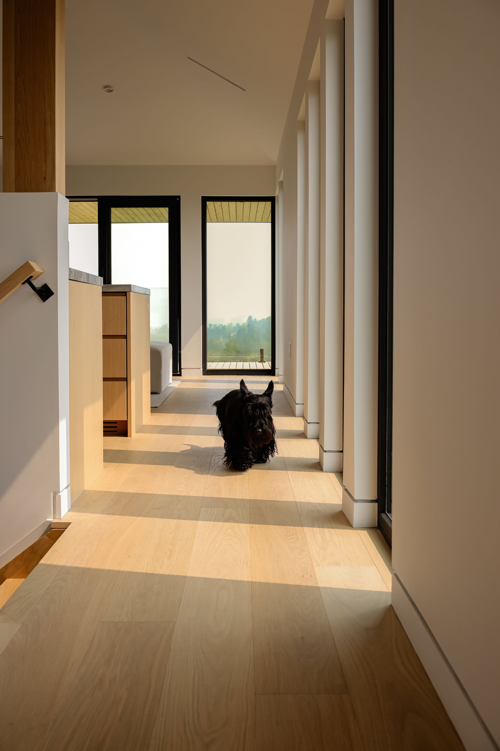
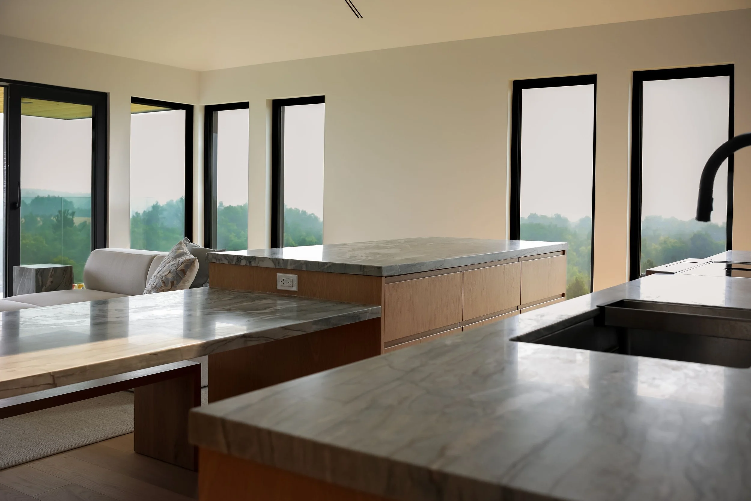
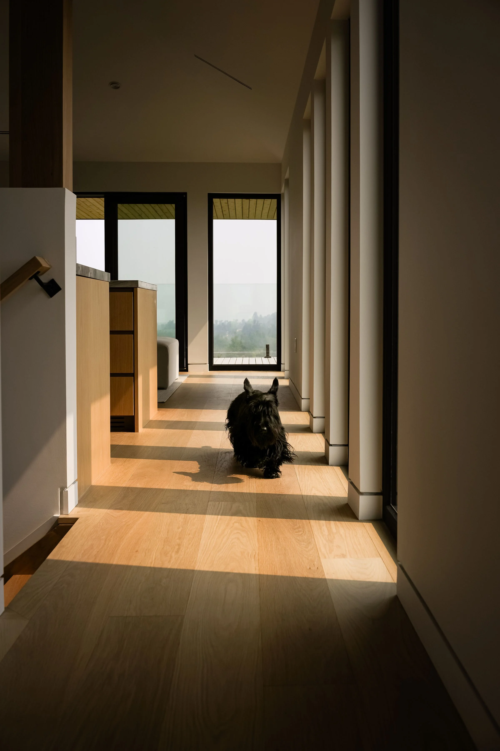
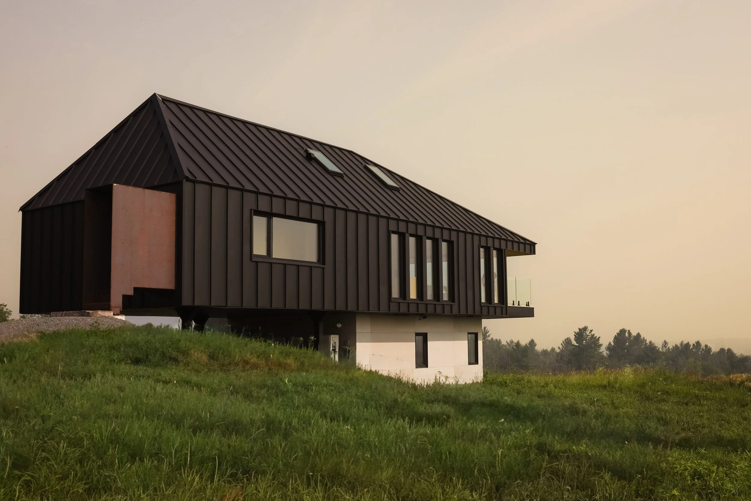
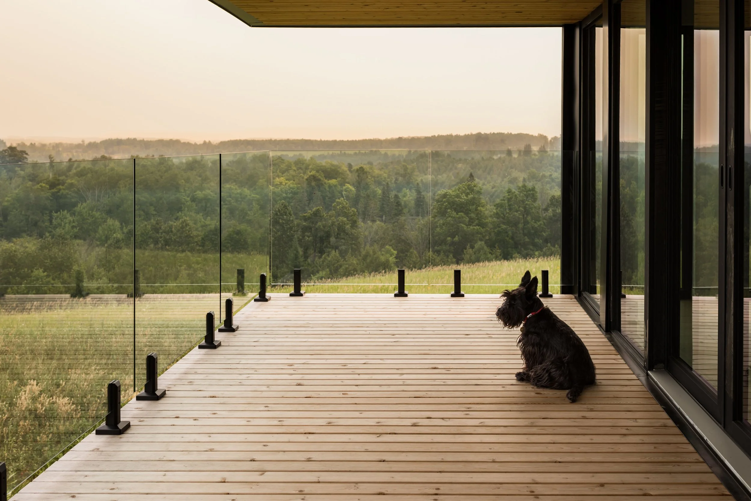
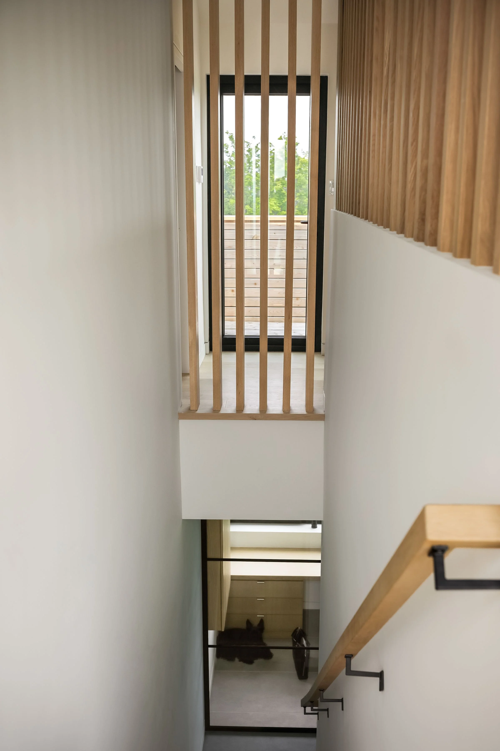
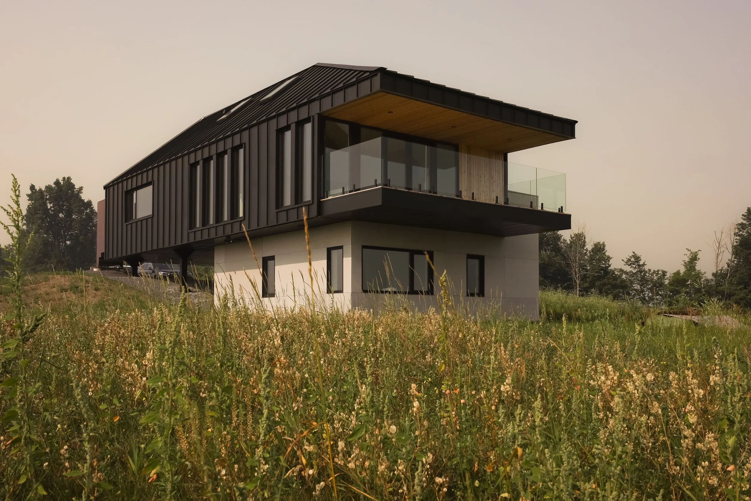
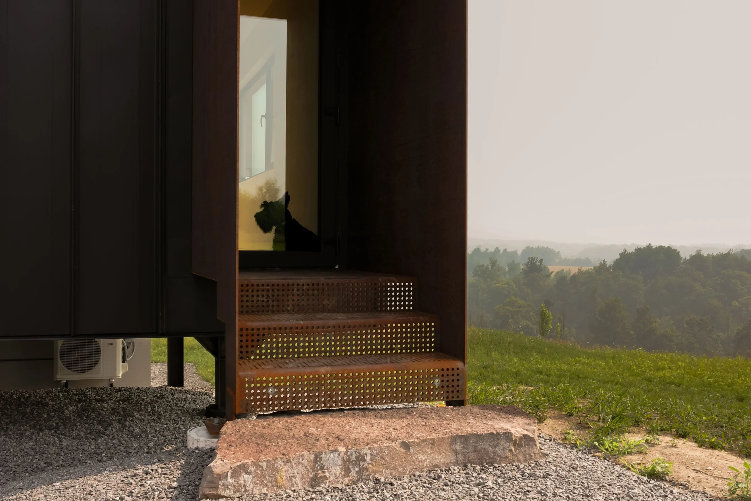
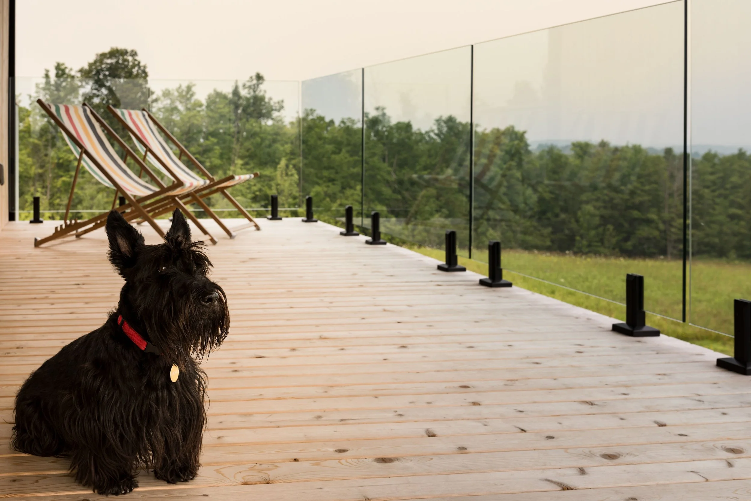
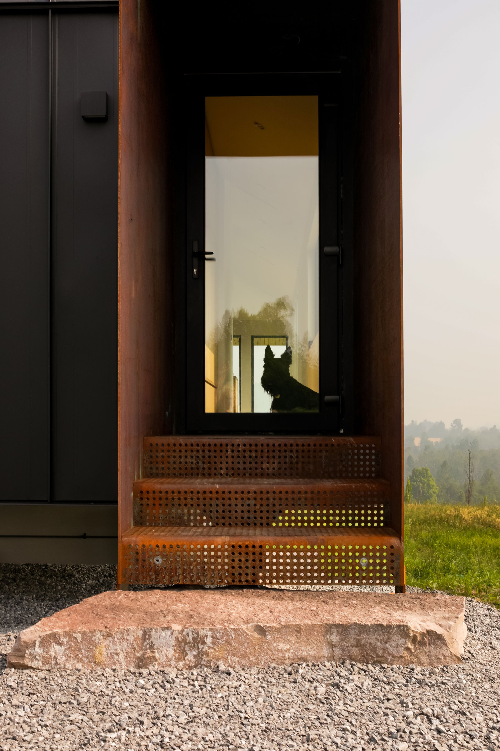
Designed by Peter Braithwaite, Silver Heights was envisioned as a place to slow down, open the doors, let in the fresh air, and experience the landscape as an extension of the home. Every design decision reflects a commitment to simplicity, allowing natural light, proportion, and materiality to define the experience of the home.
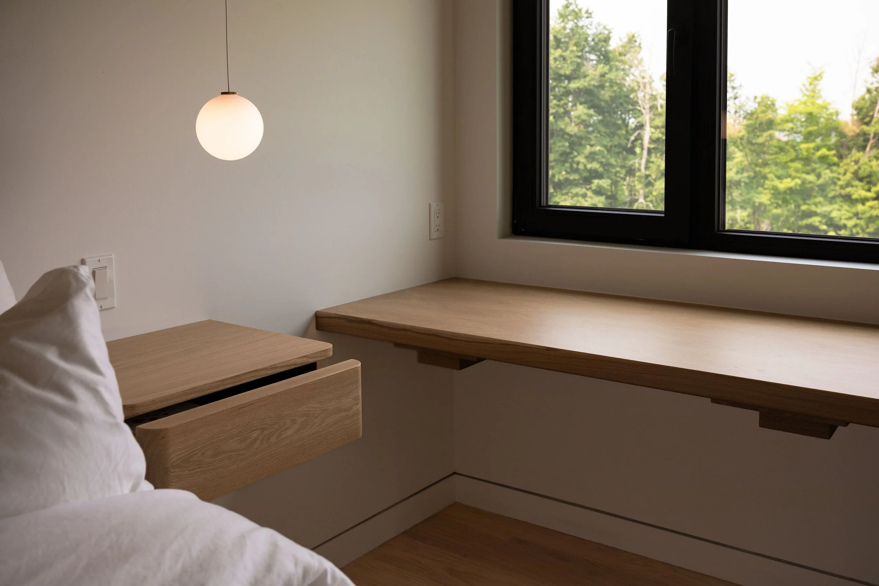
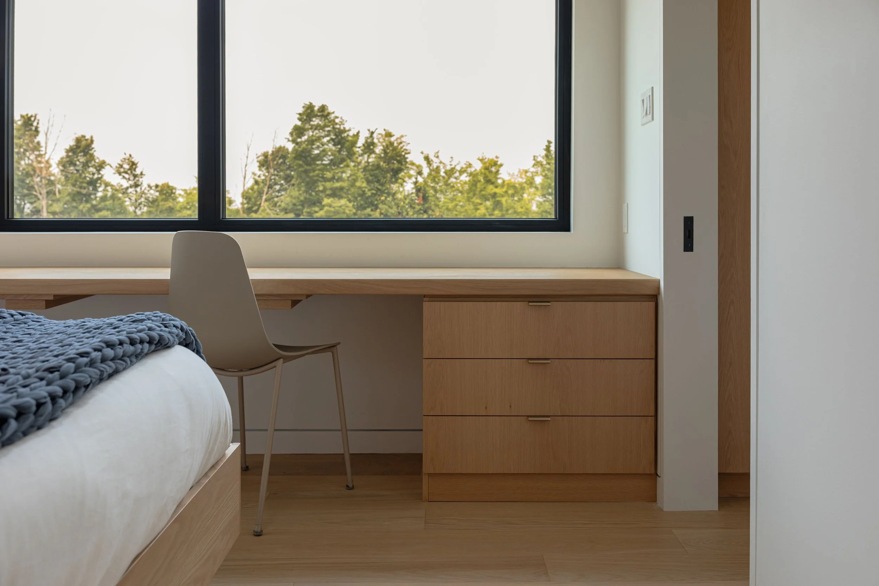
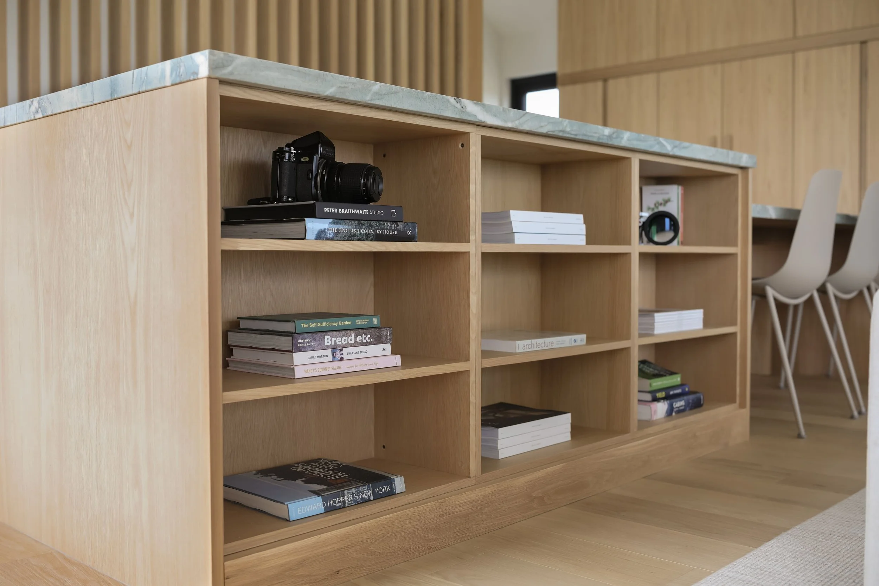
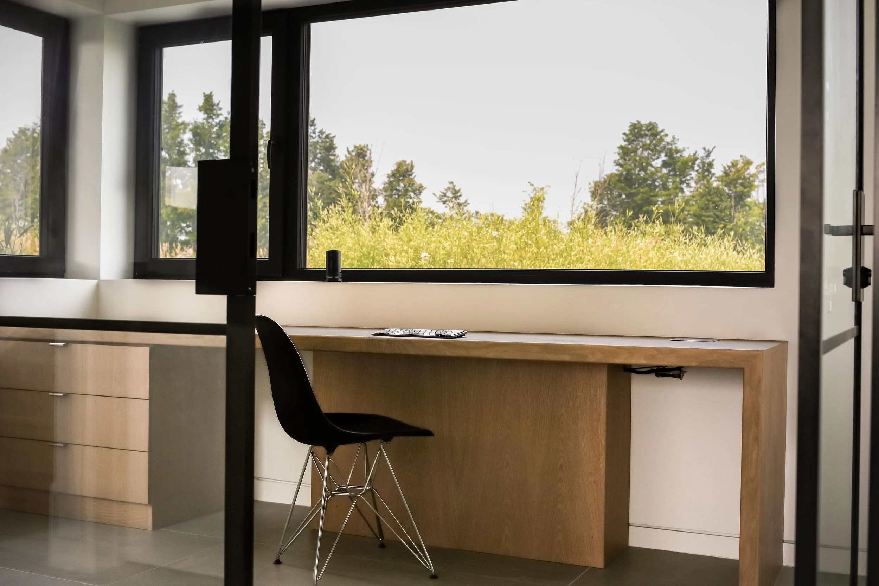
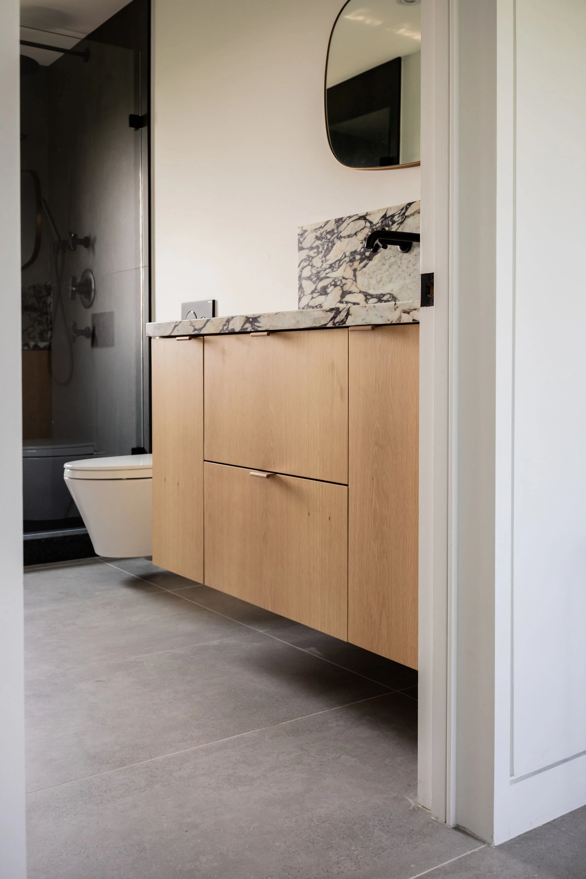
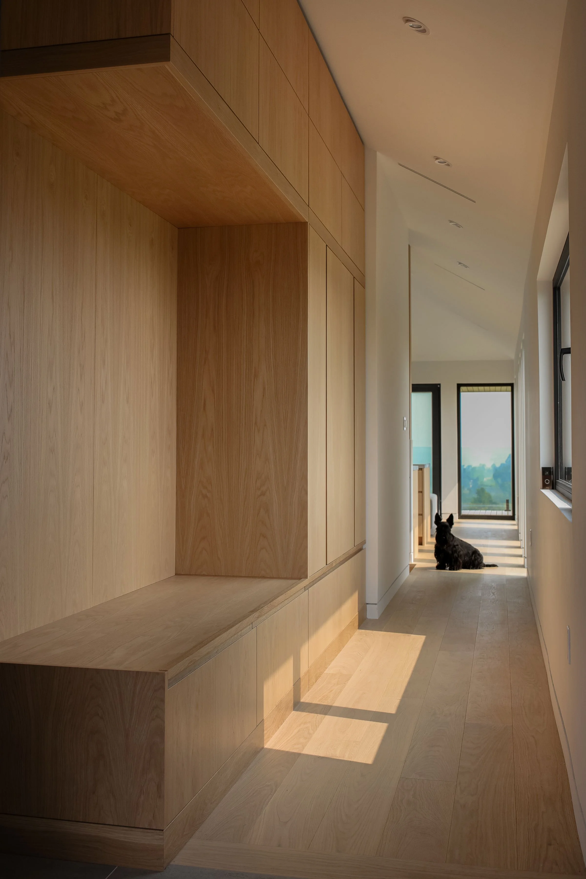
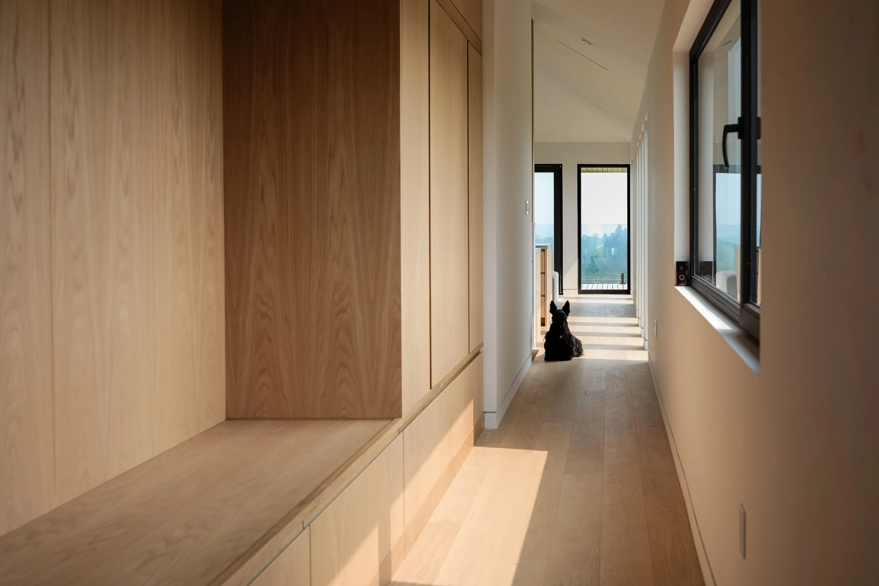
The custom millwork was created with the same philosophy. Rather than demanding attention, it quietly shapes the way each space is lived in, balancing refined craftsmanship with effortless function and allowing the architecture to remain the focal point.
-
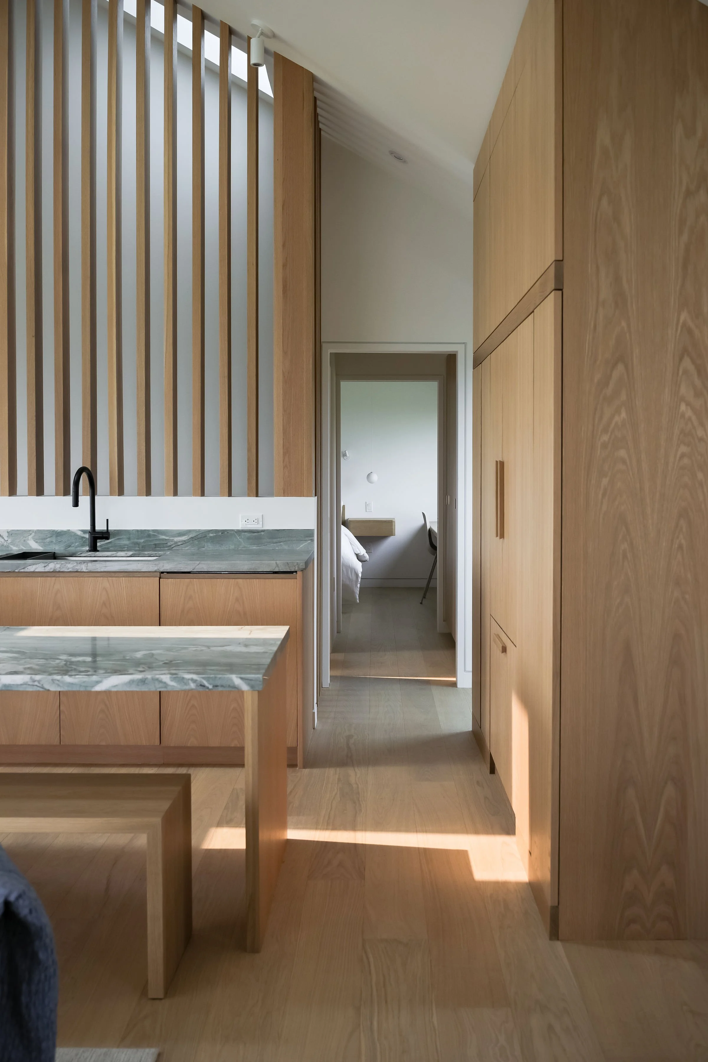
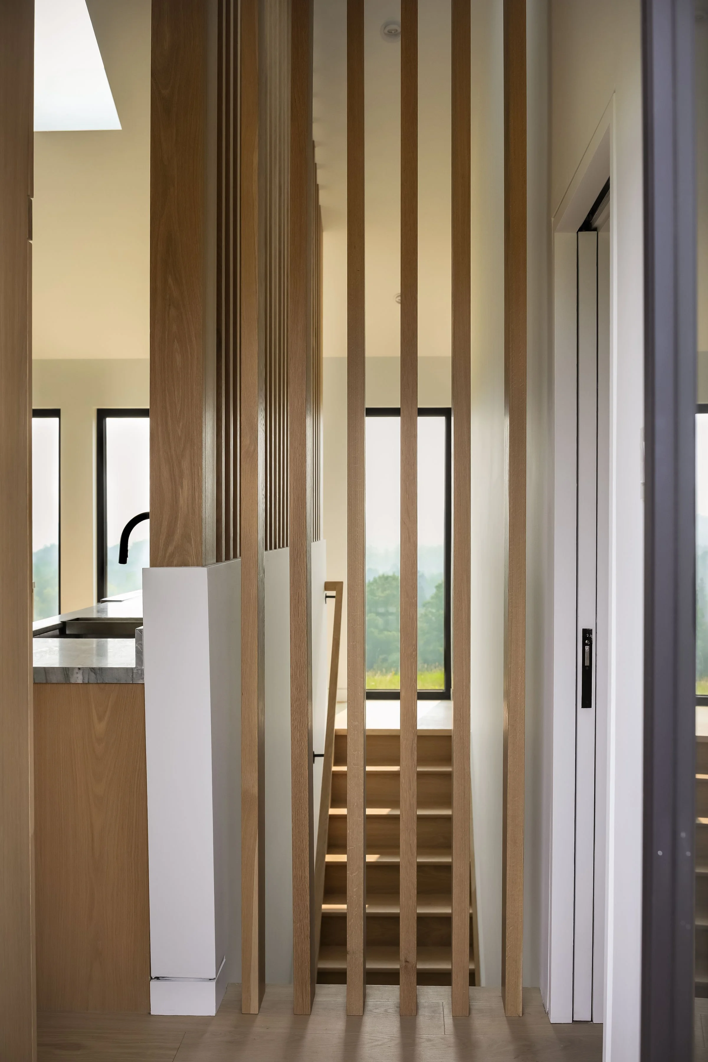
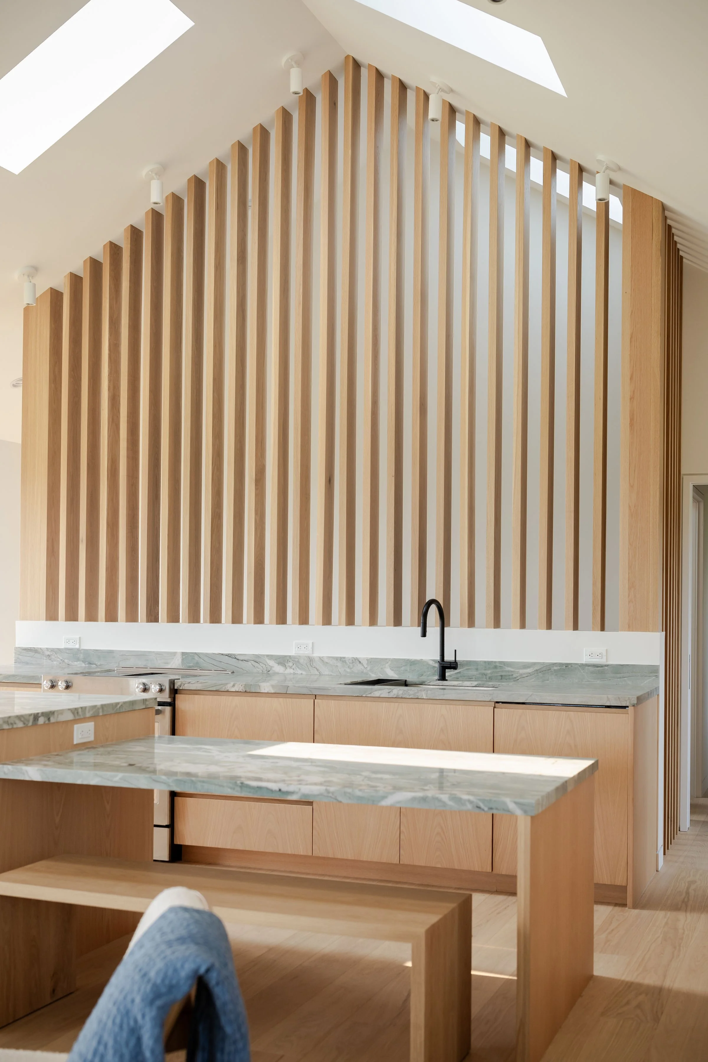
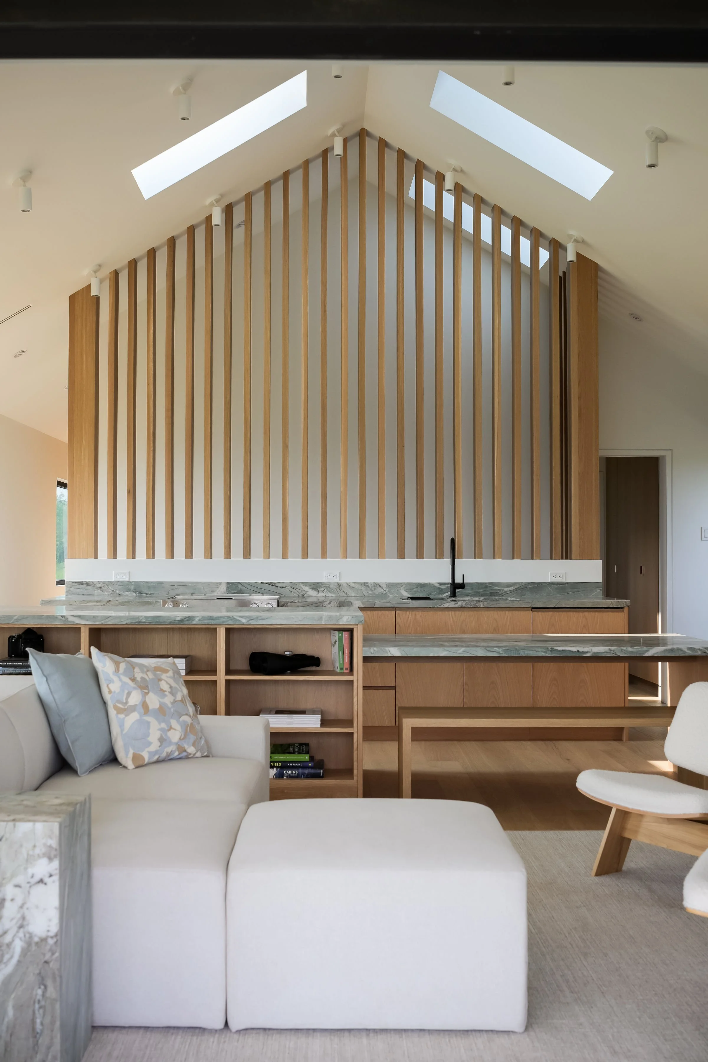
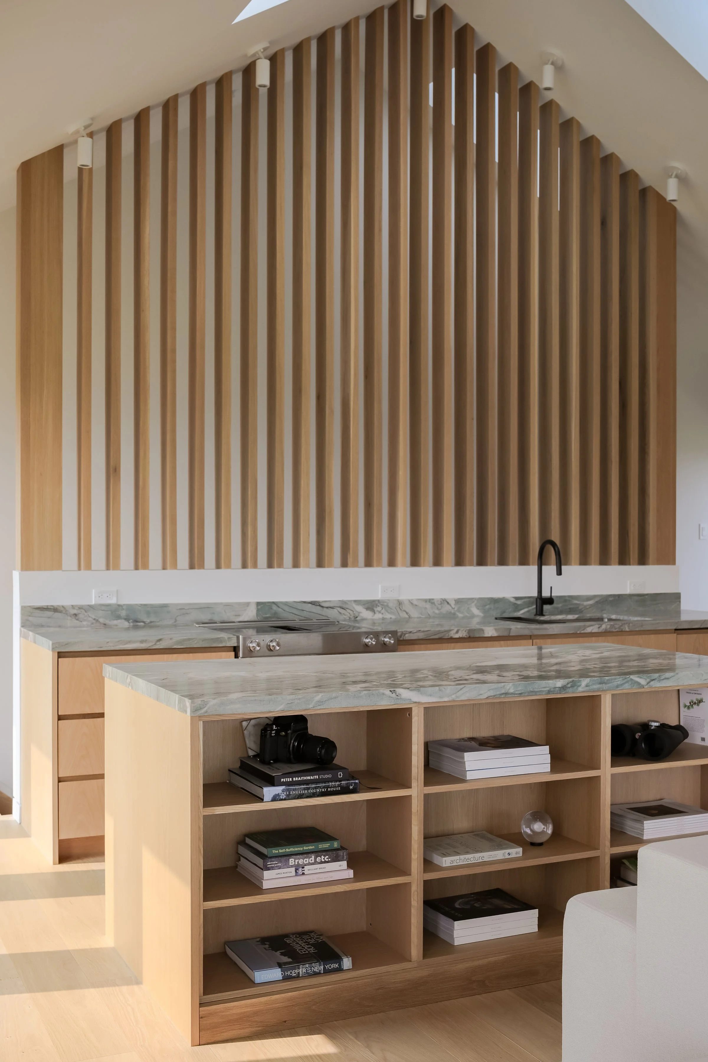
Solid white oak Zen feature wall with seamless architectural detailing.
Integrated sliding door system for flexible, space-saving transitions.
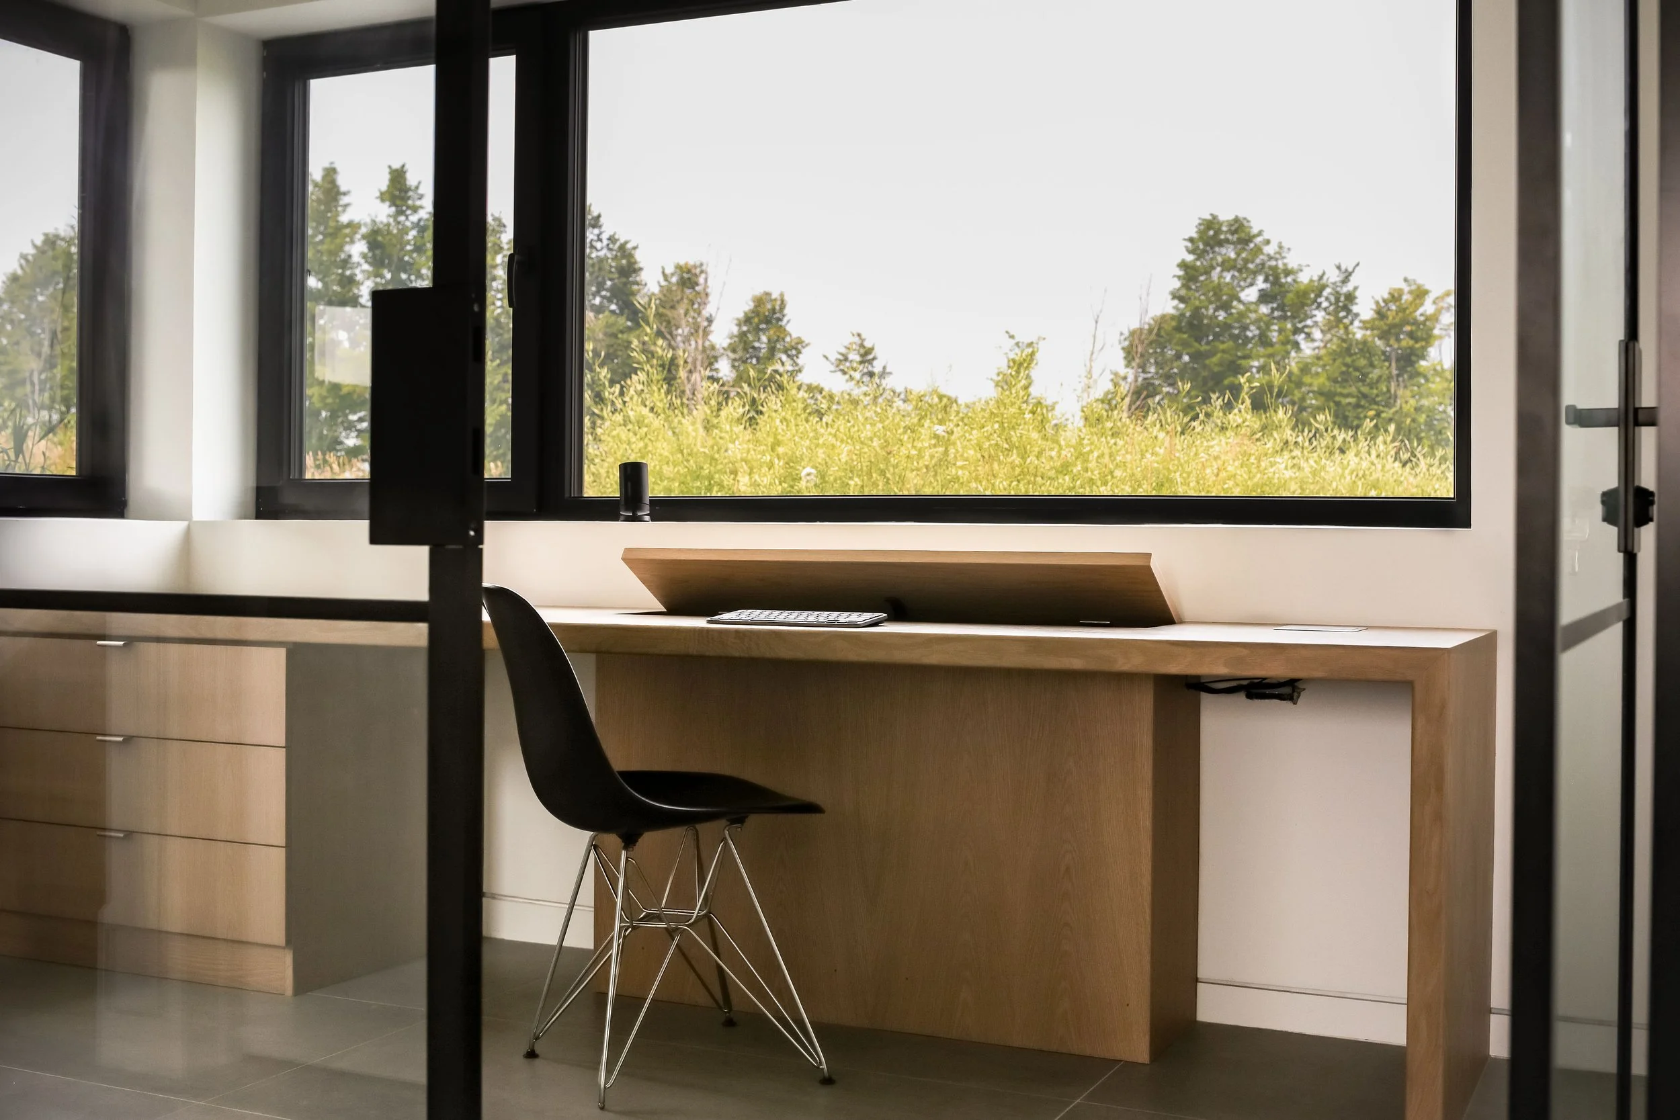
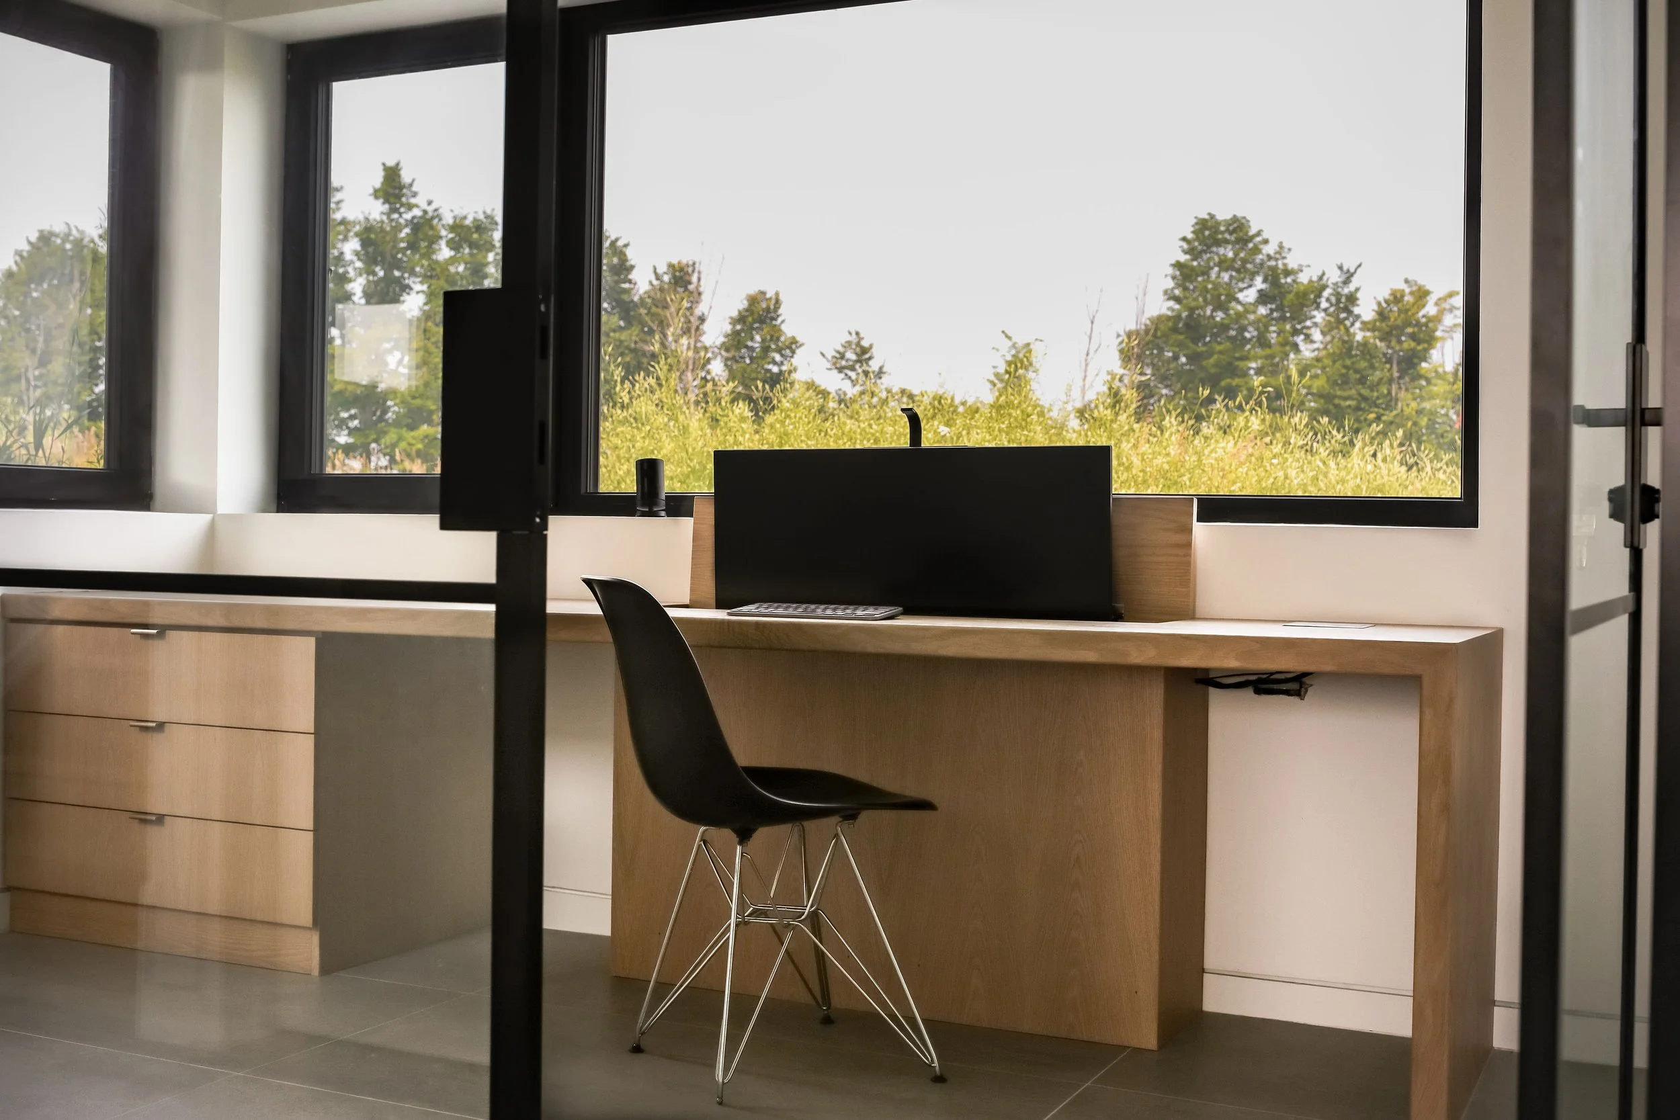
Hidden TV lift built into the custom basement desk.
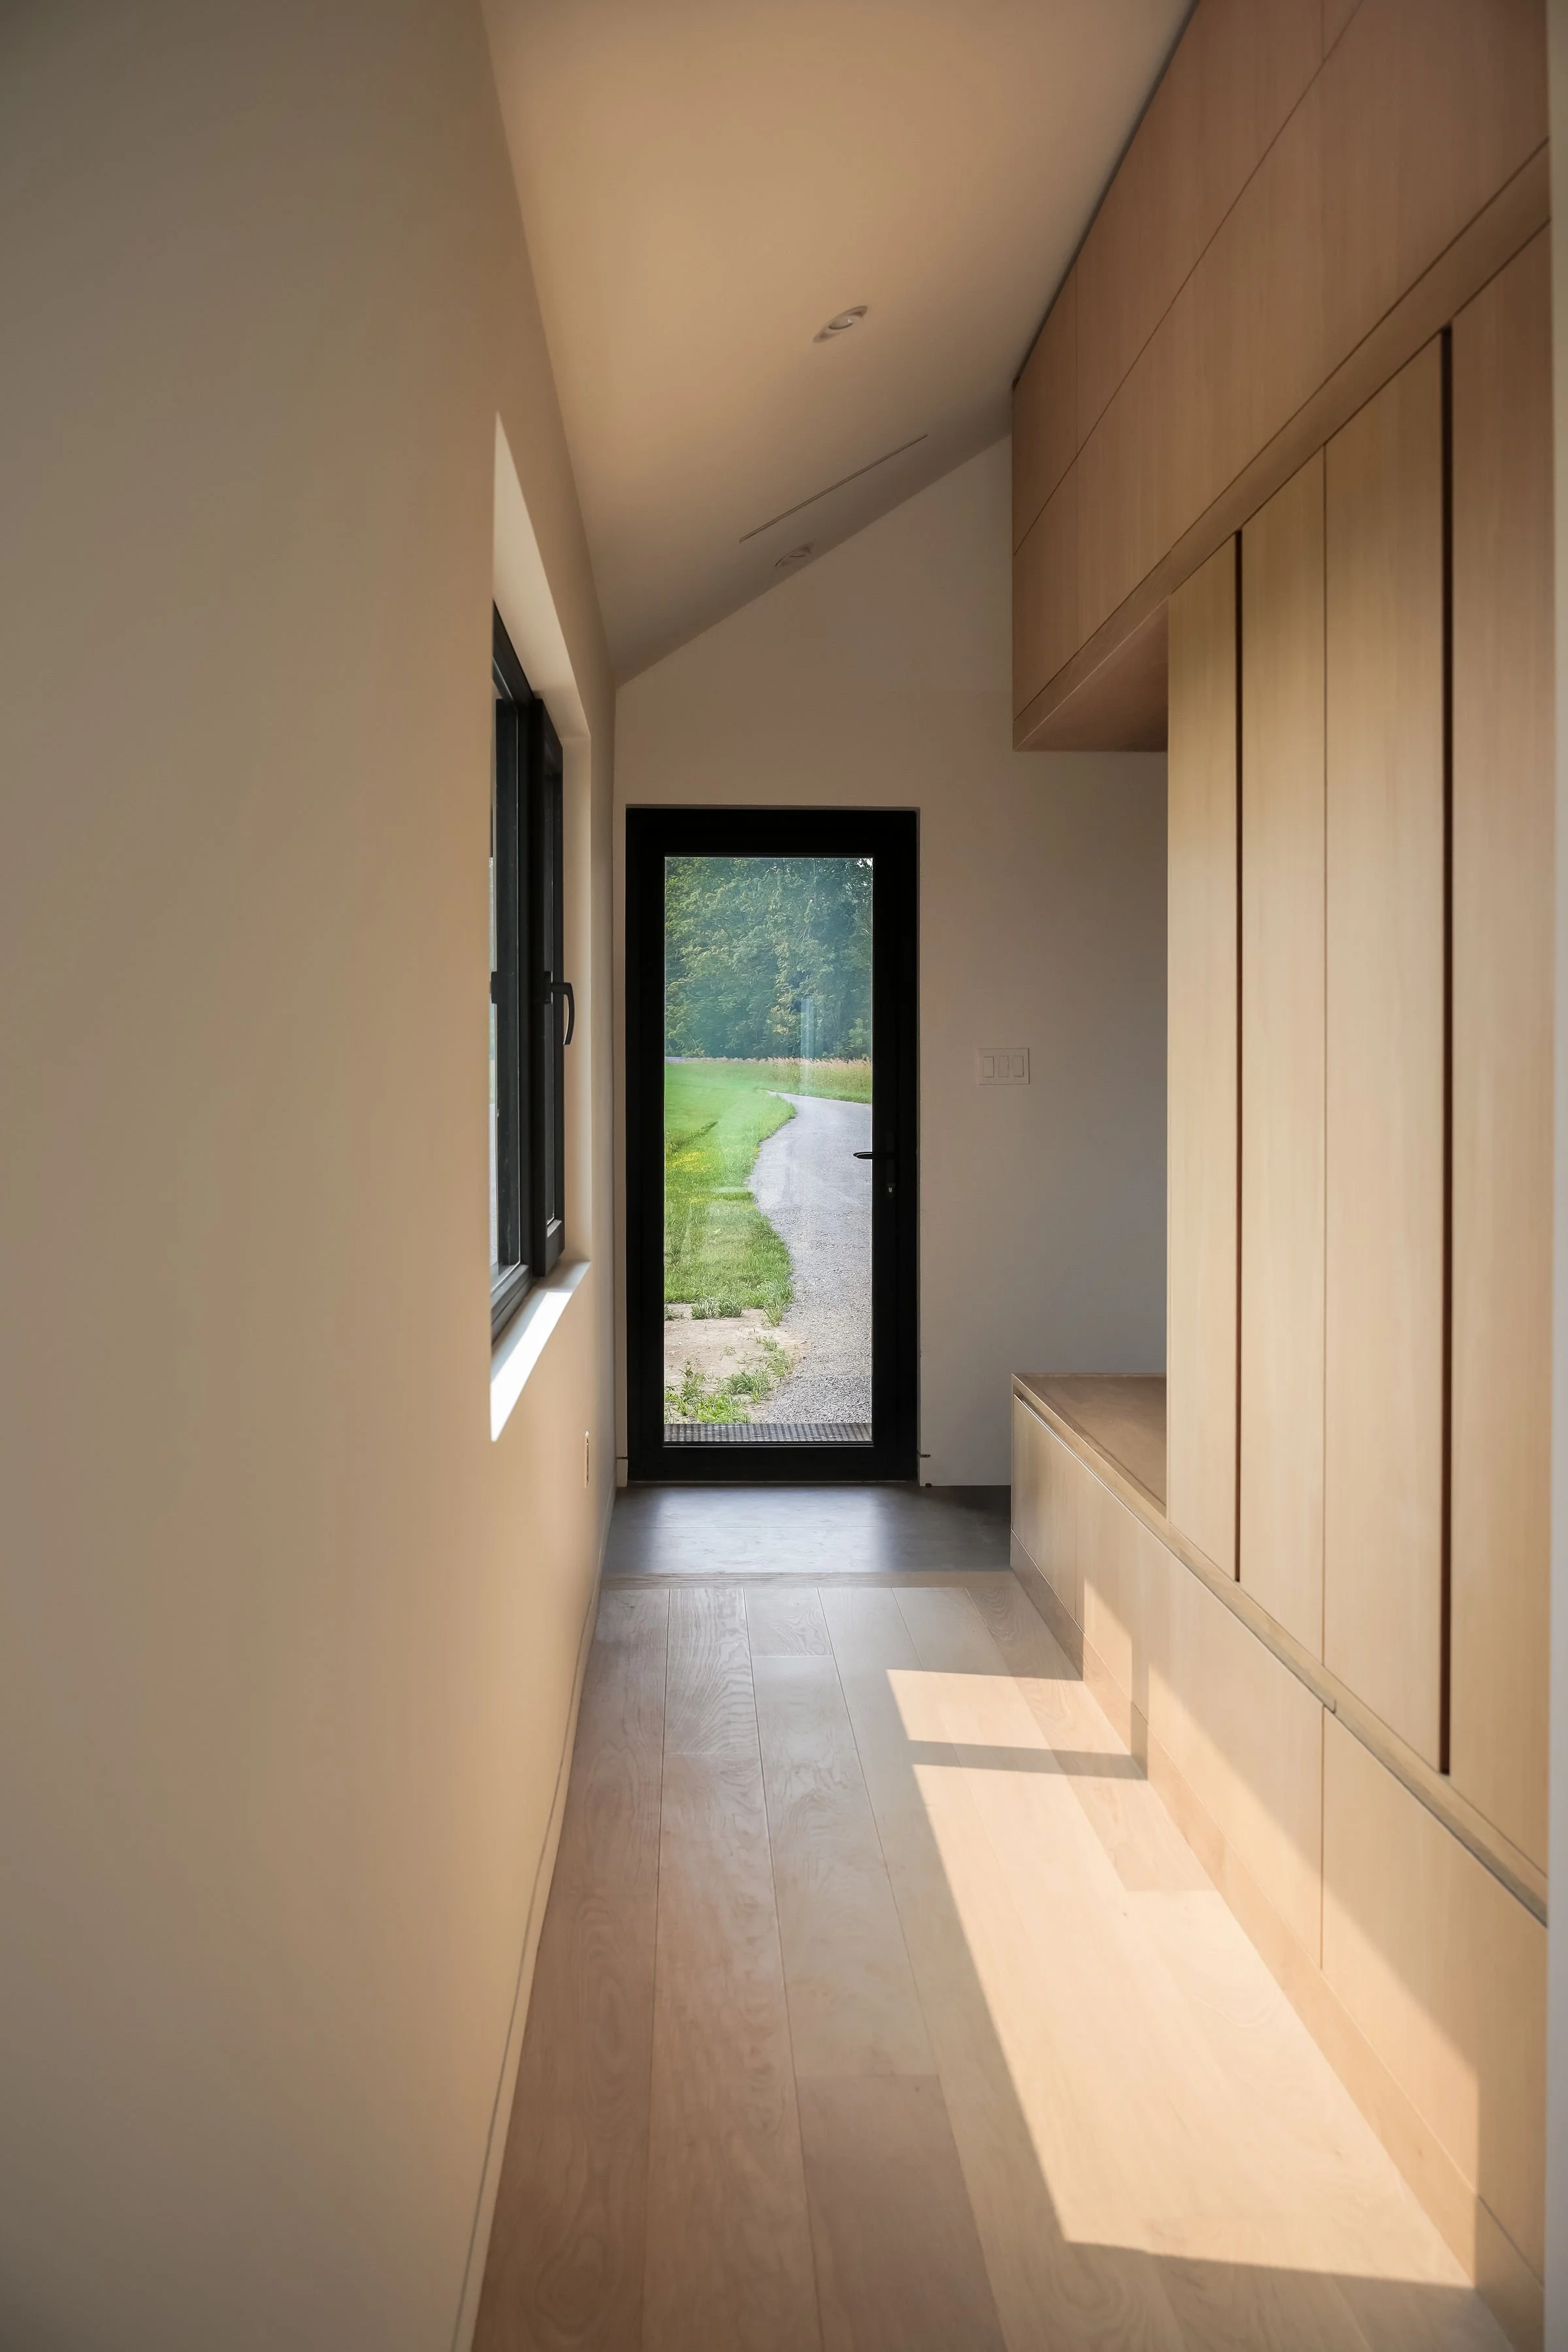
Floating entry cabinet suspended above the bench for a clean, minimalist aesthetic.
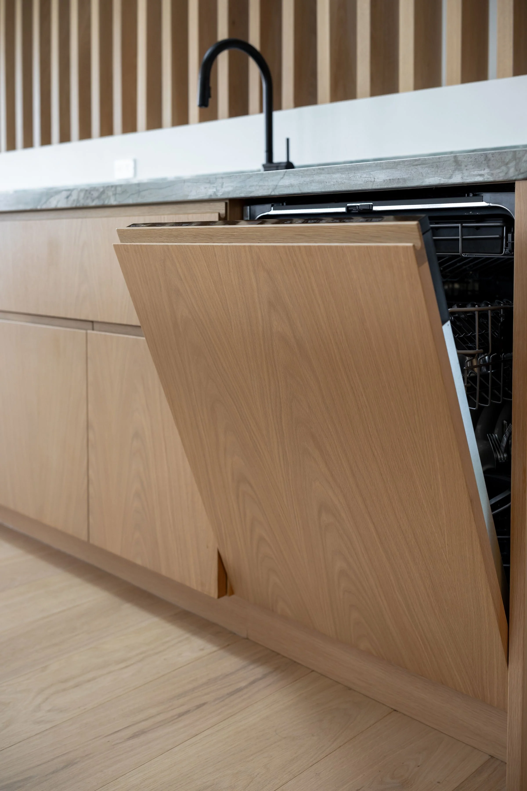
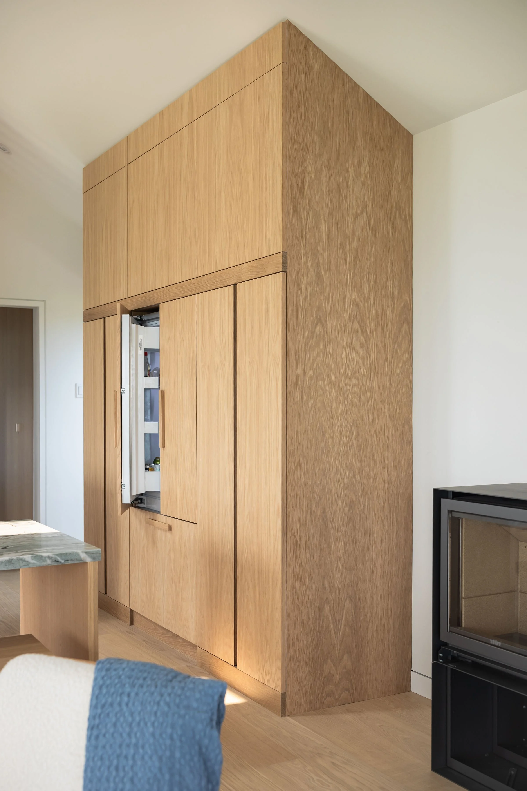
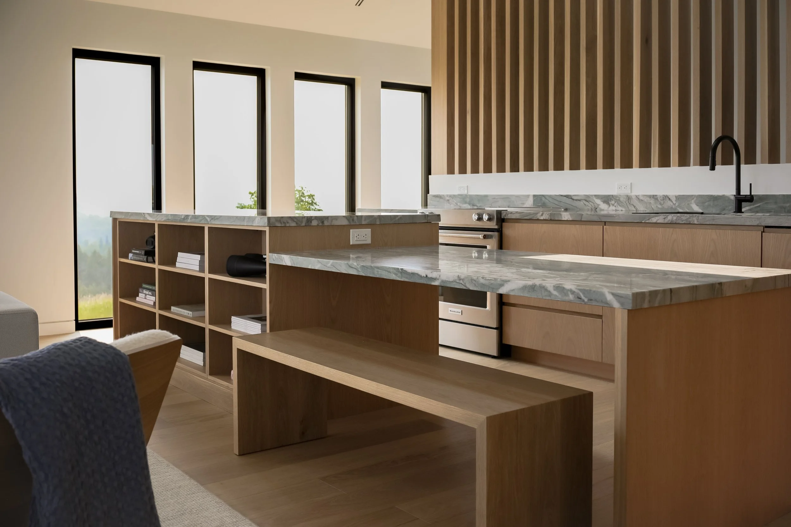
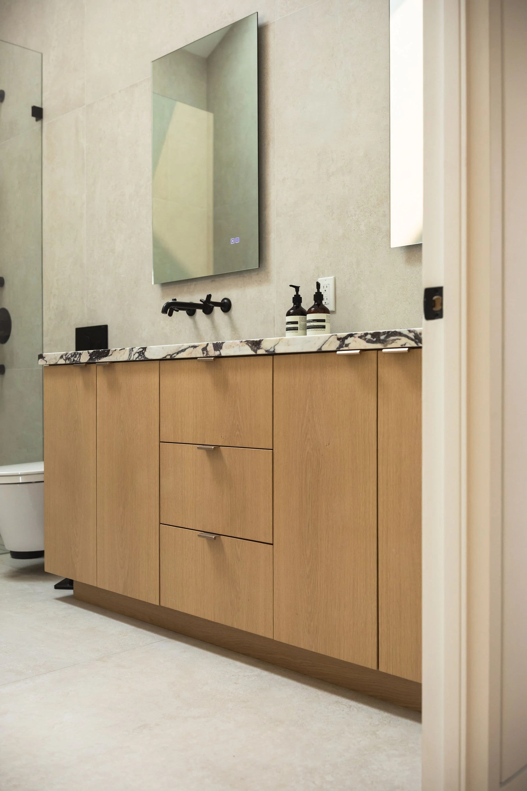
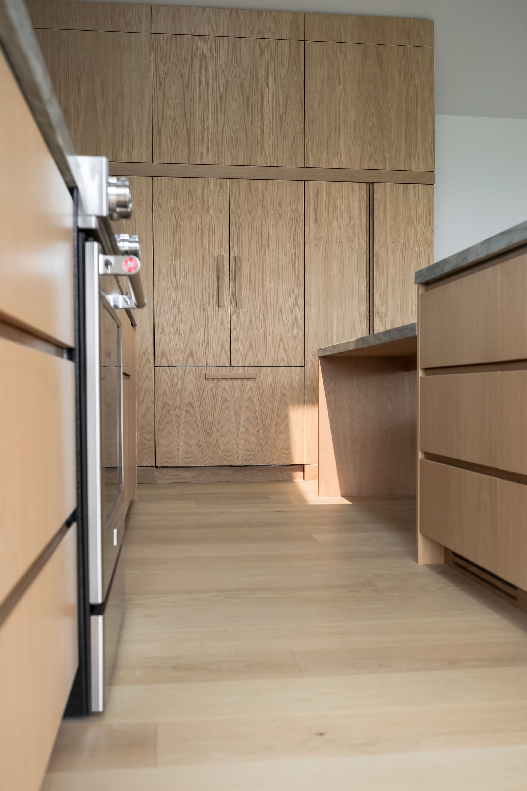
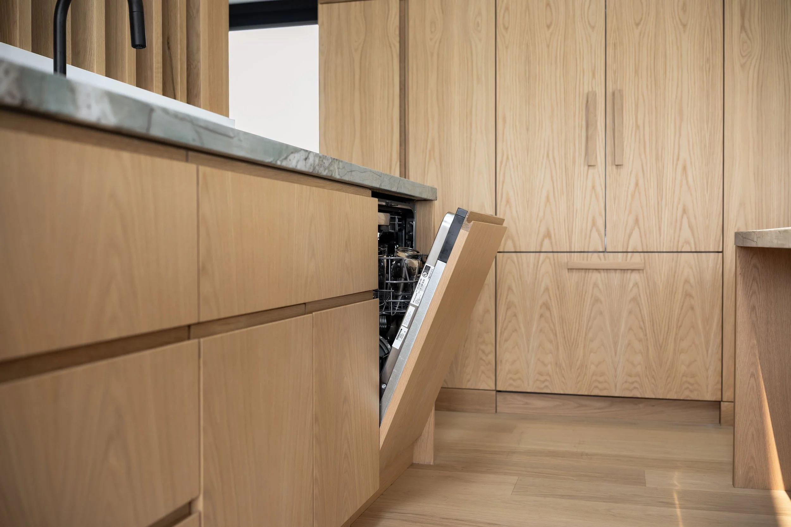
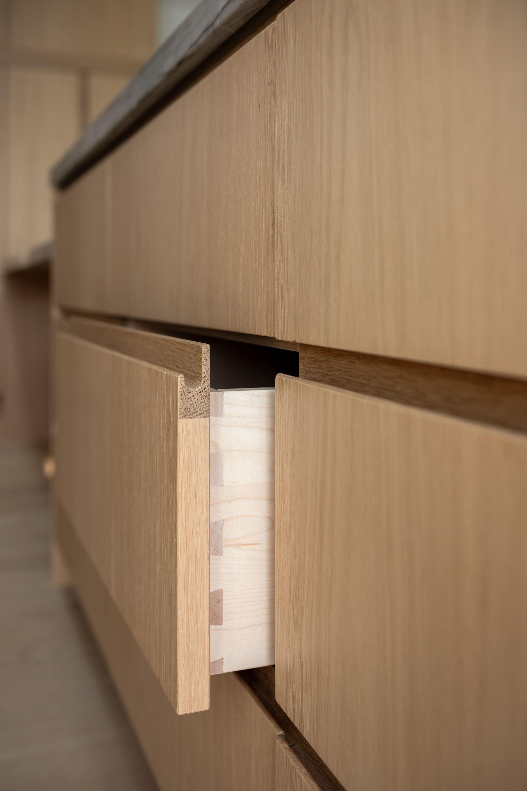
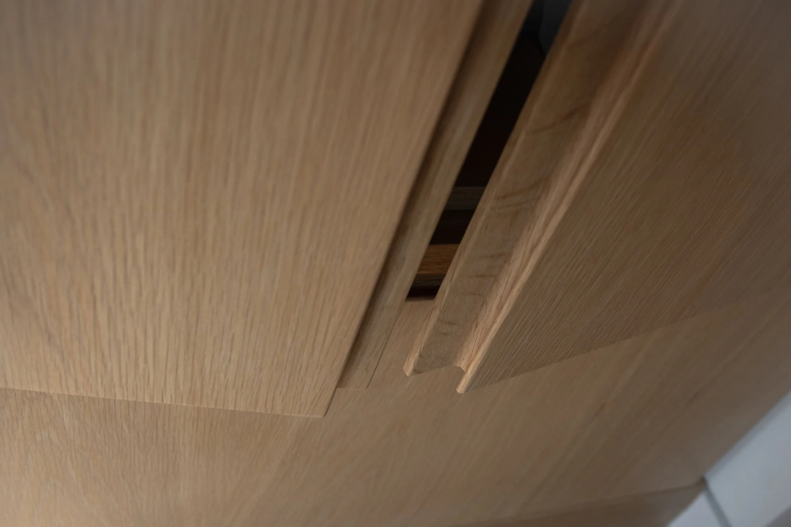
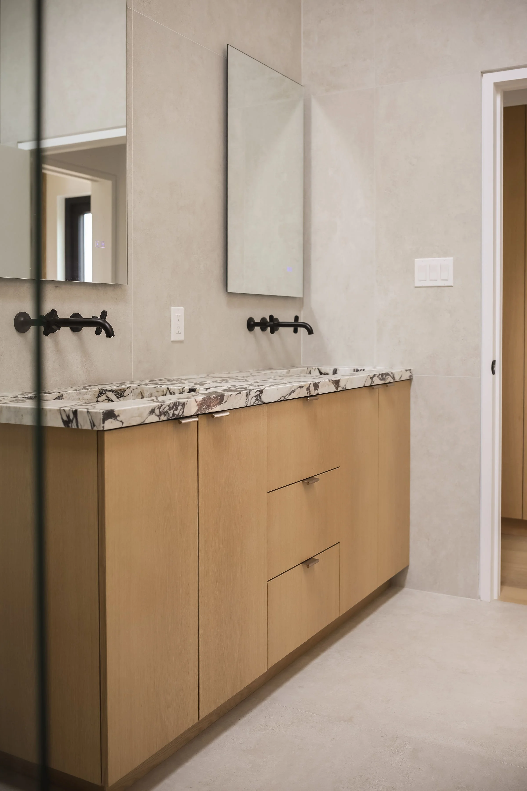
Integrated finger pulls throughout the kitchen, complemented by custom-crafted wood pulls designed specifically for each space.
-
Architect: Peter Braithwaite Studio
Spaces:
Entrance
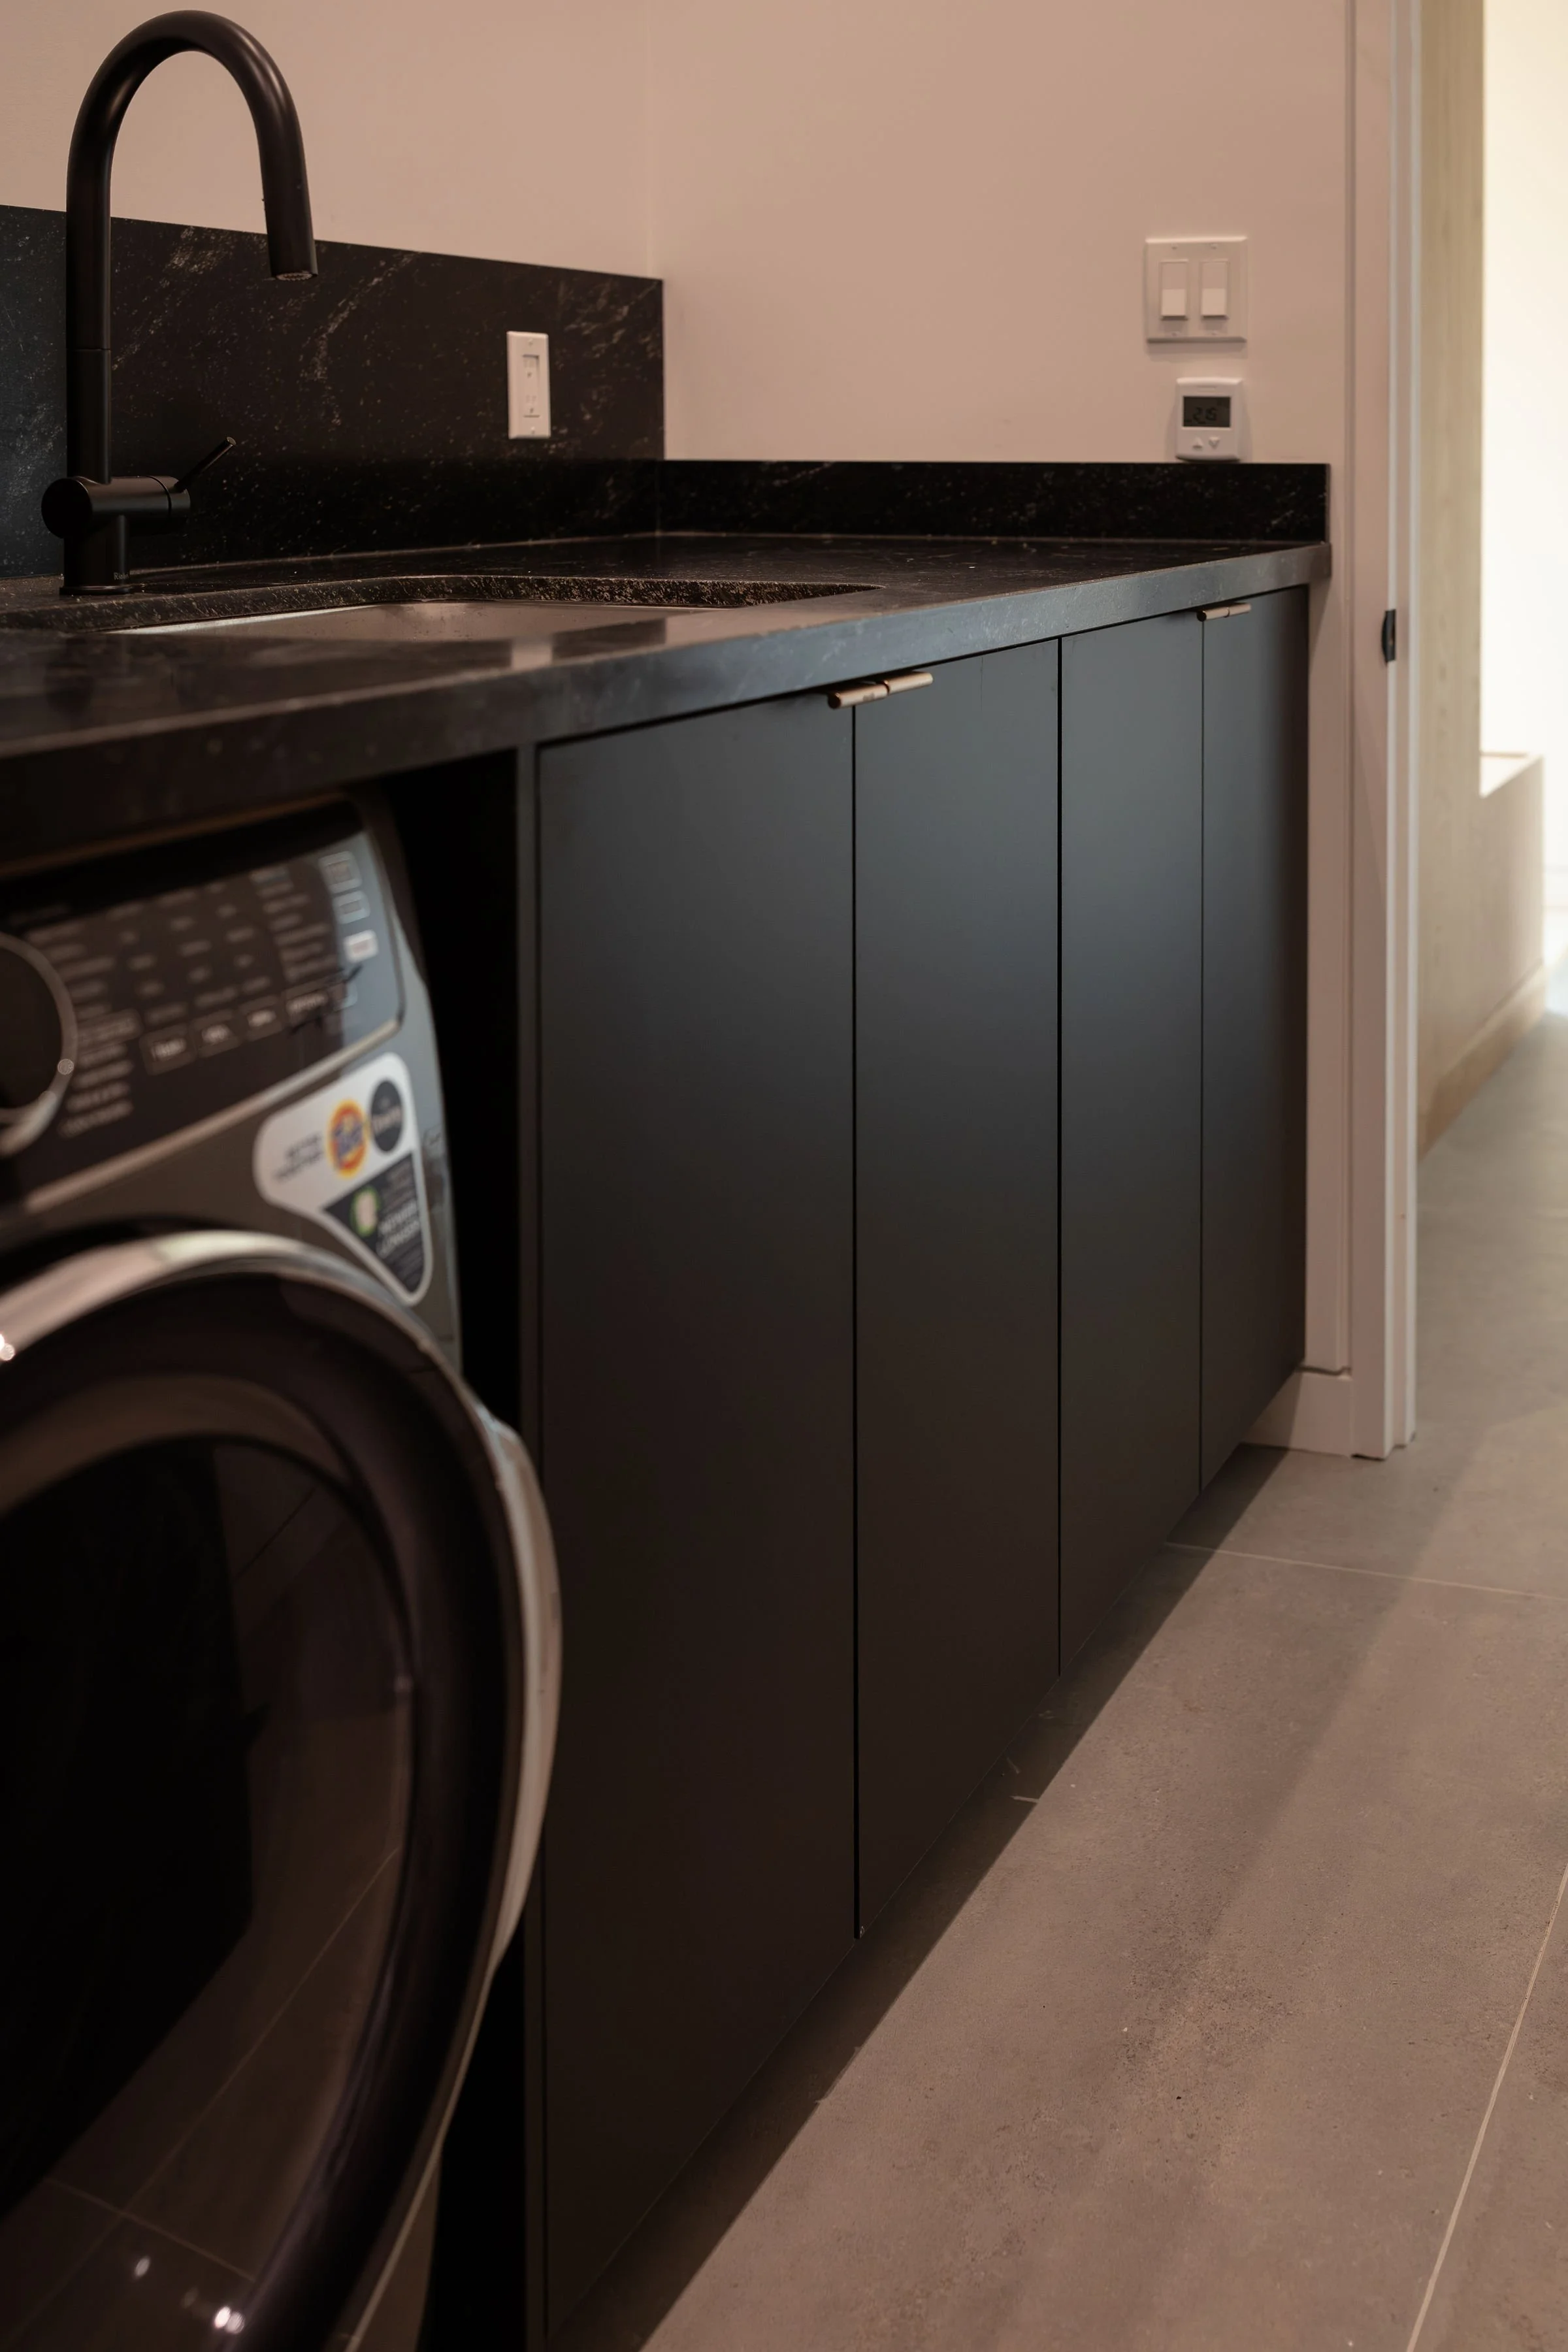
Laundry
Kitchen
Bedroom
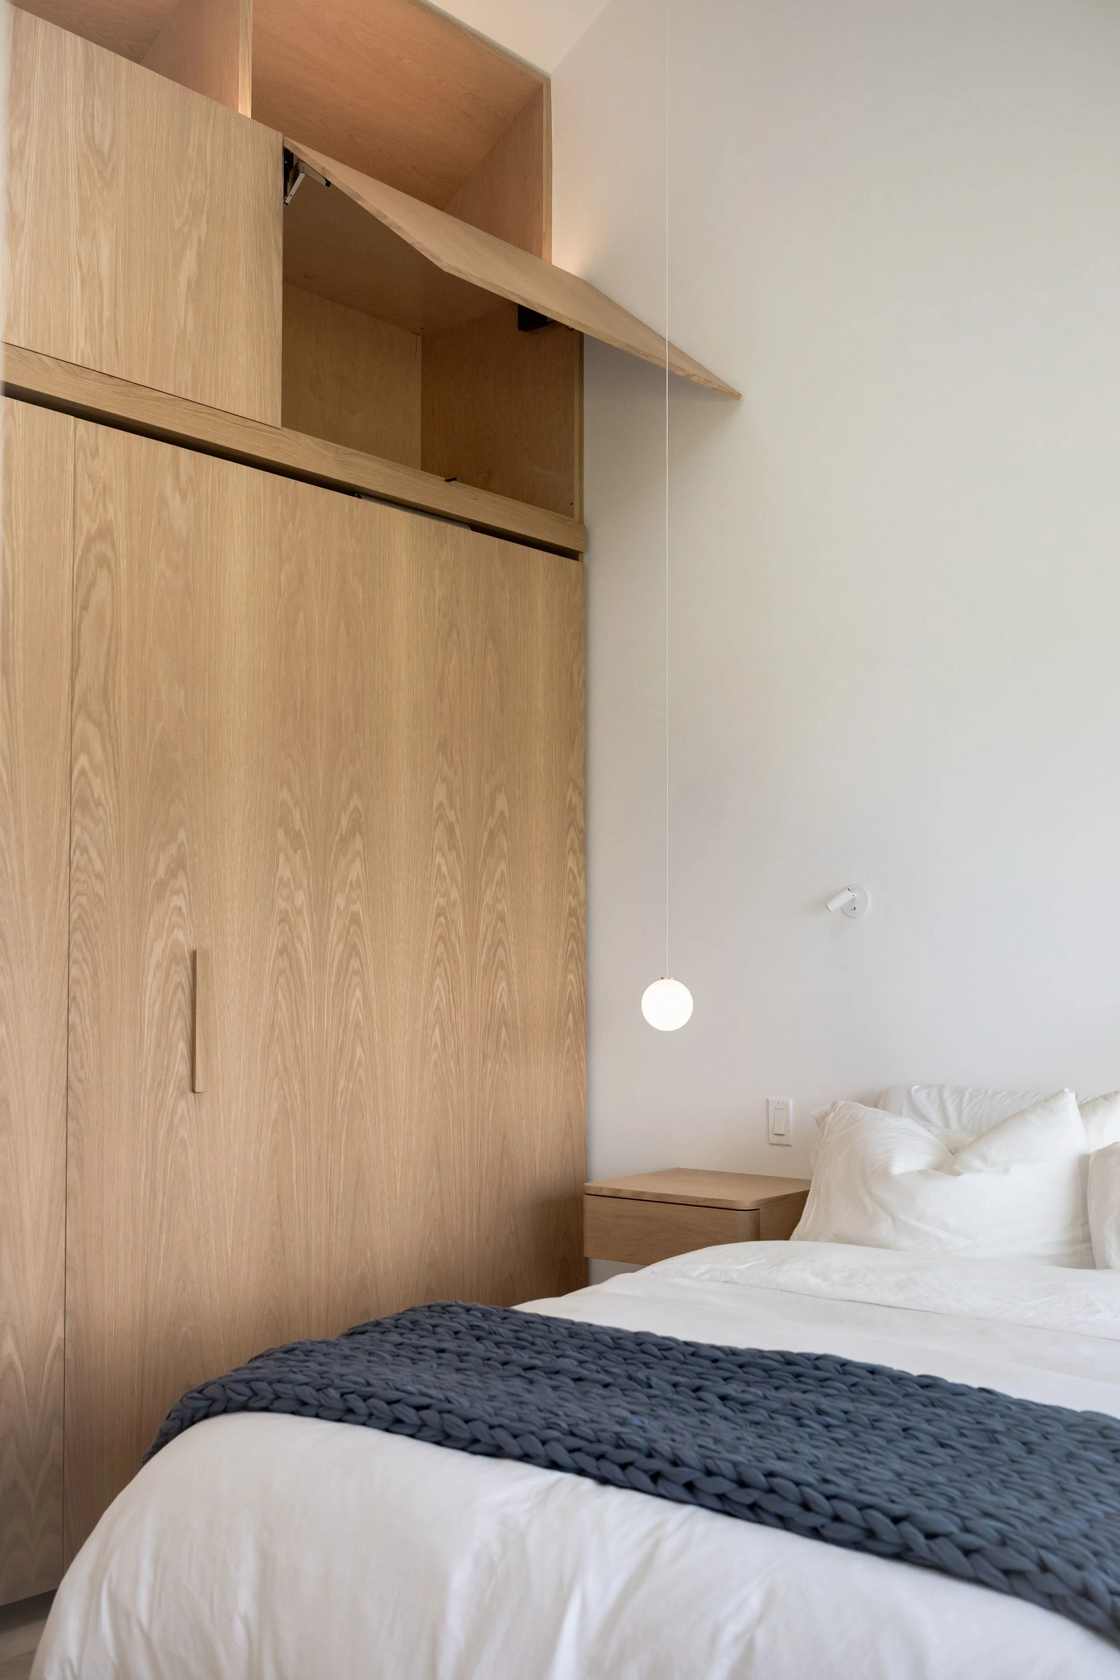
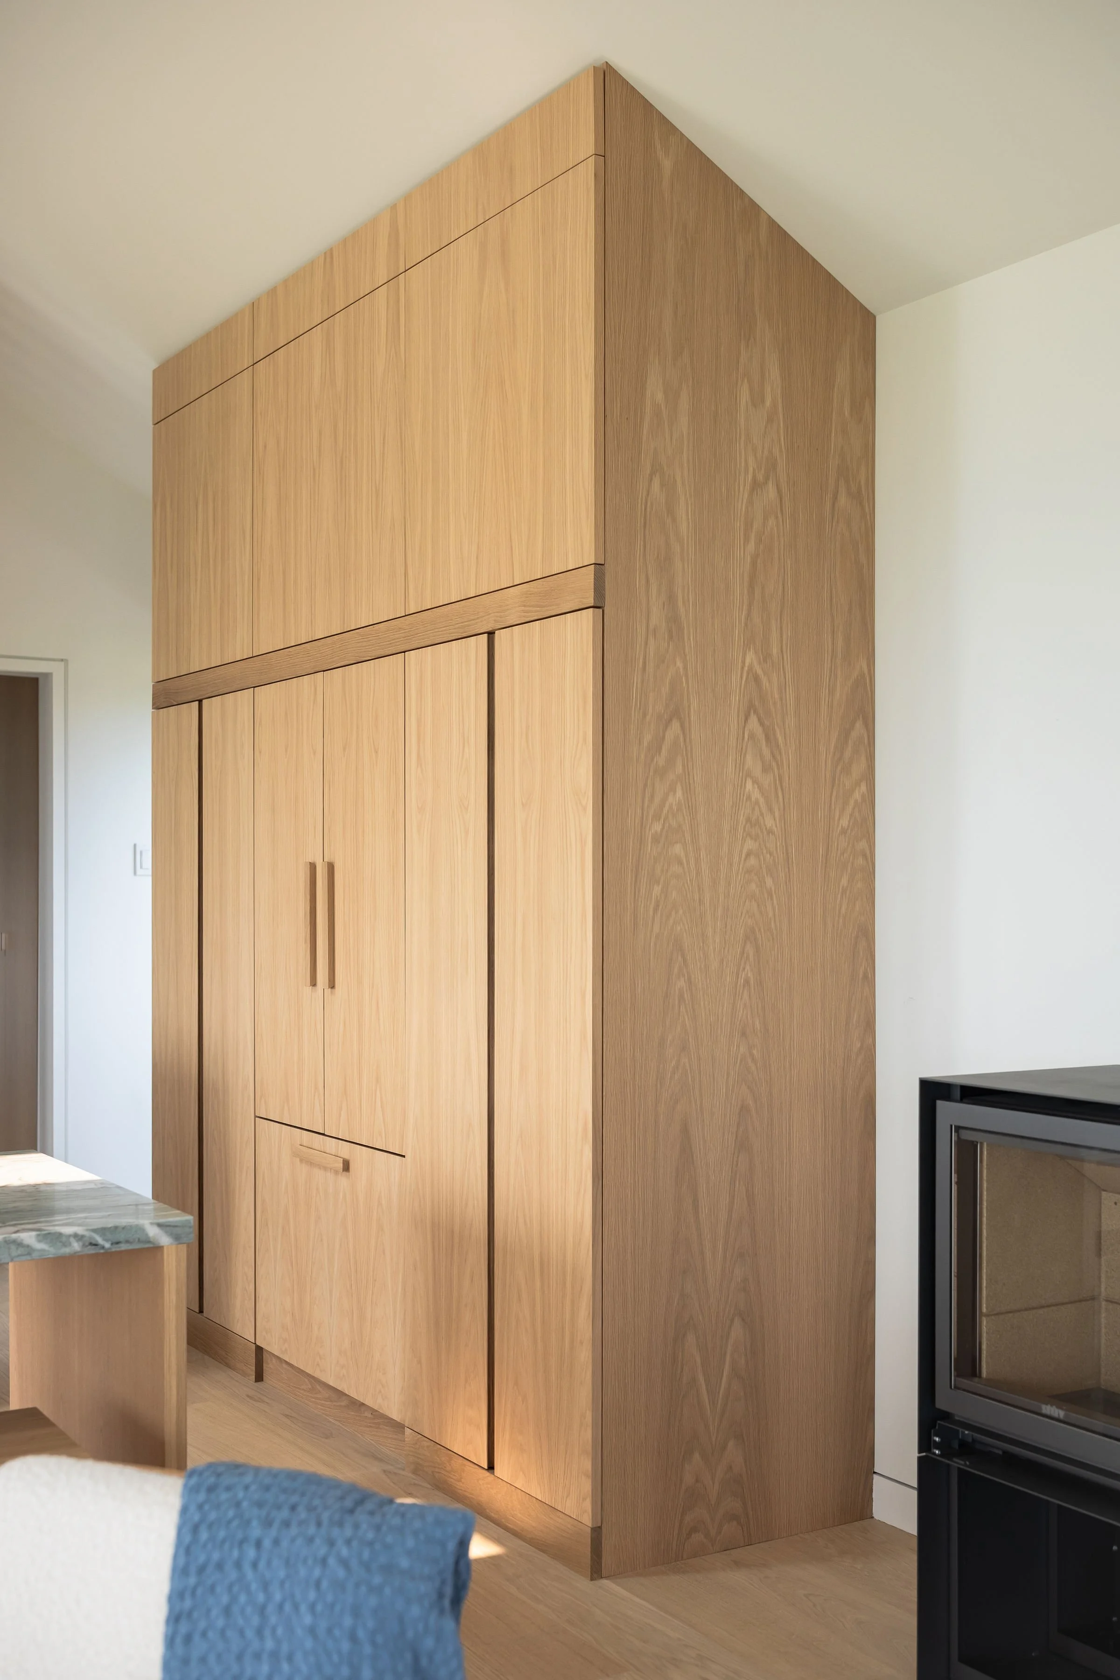
Built Ins
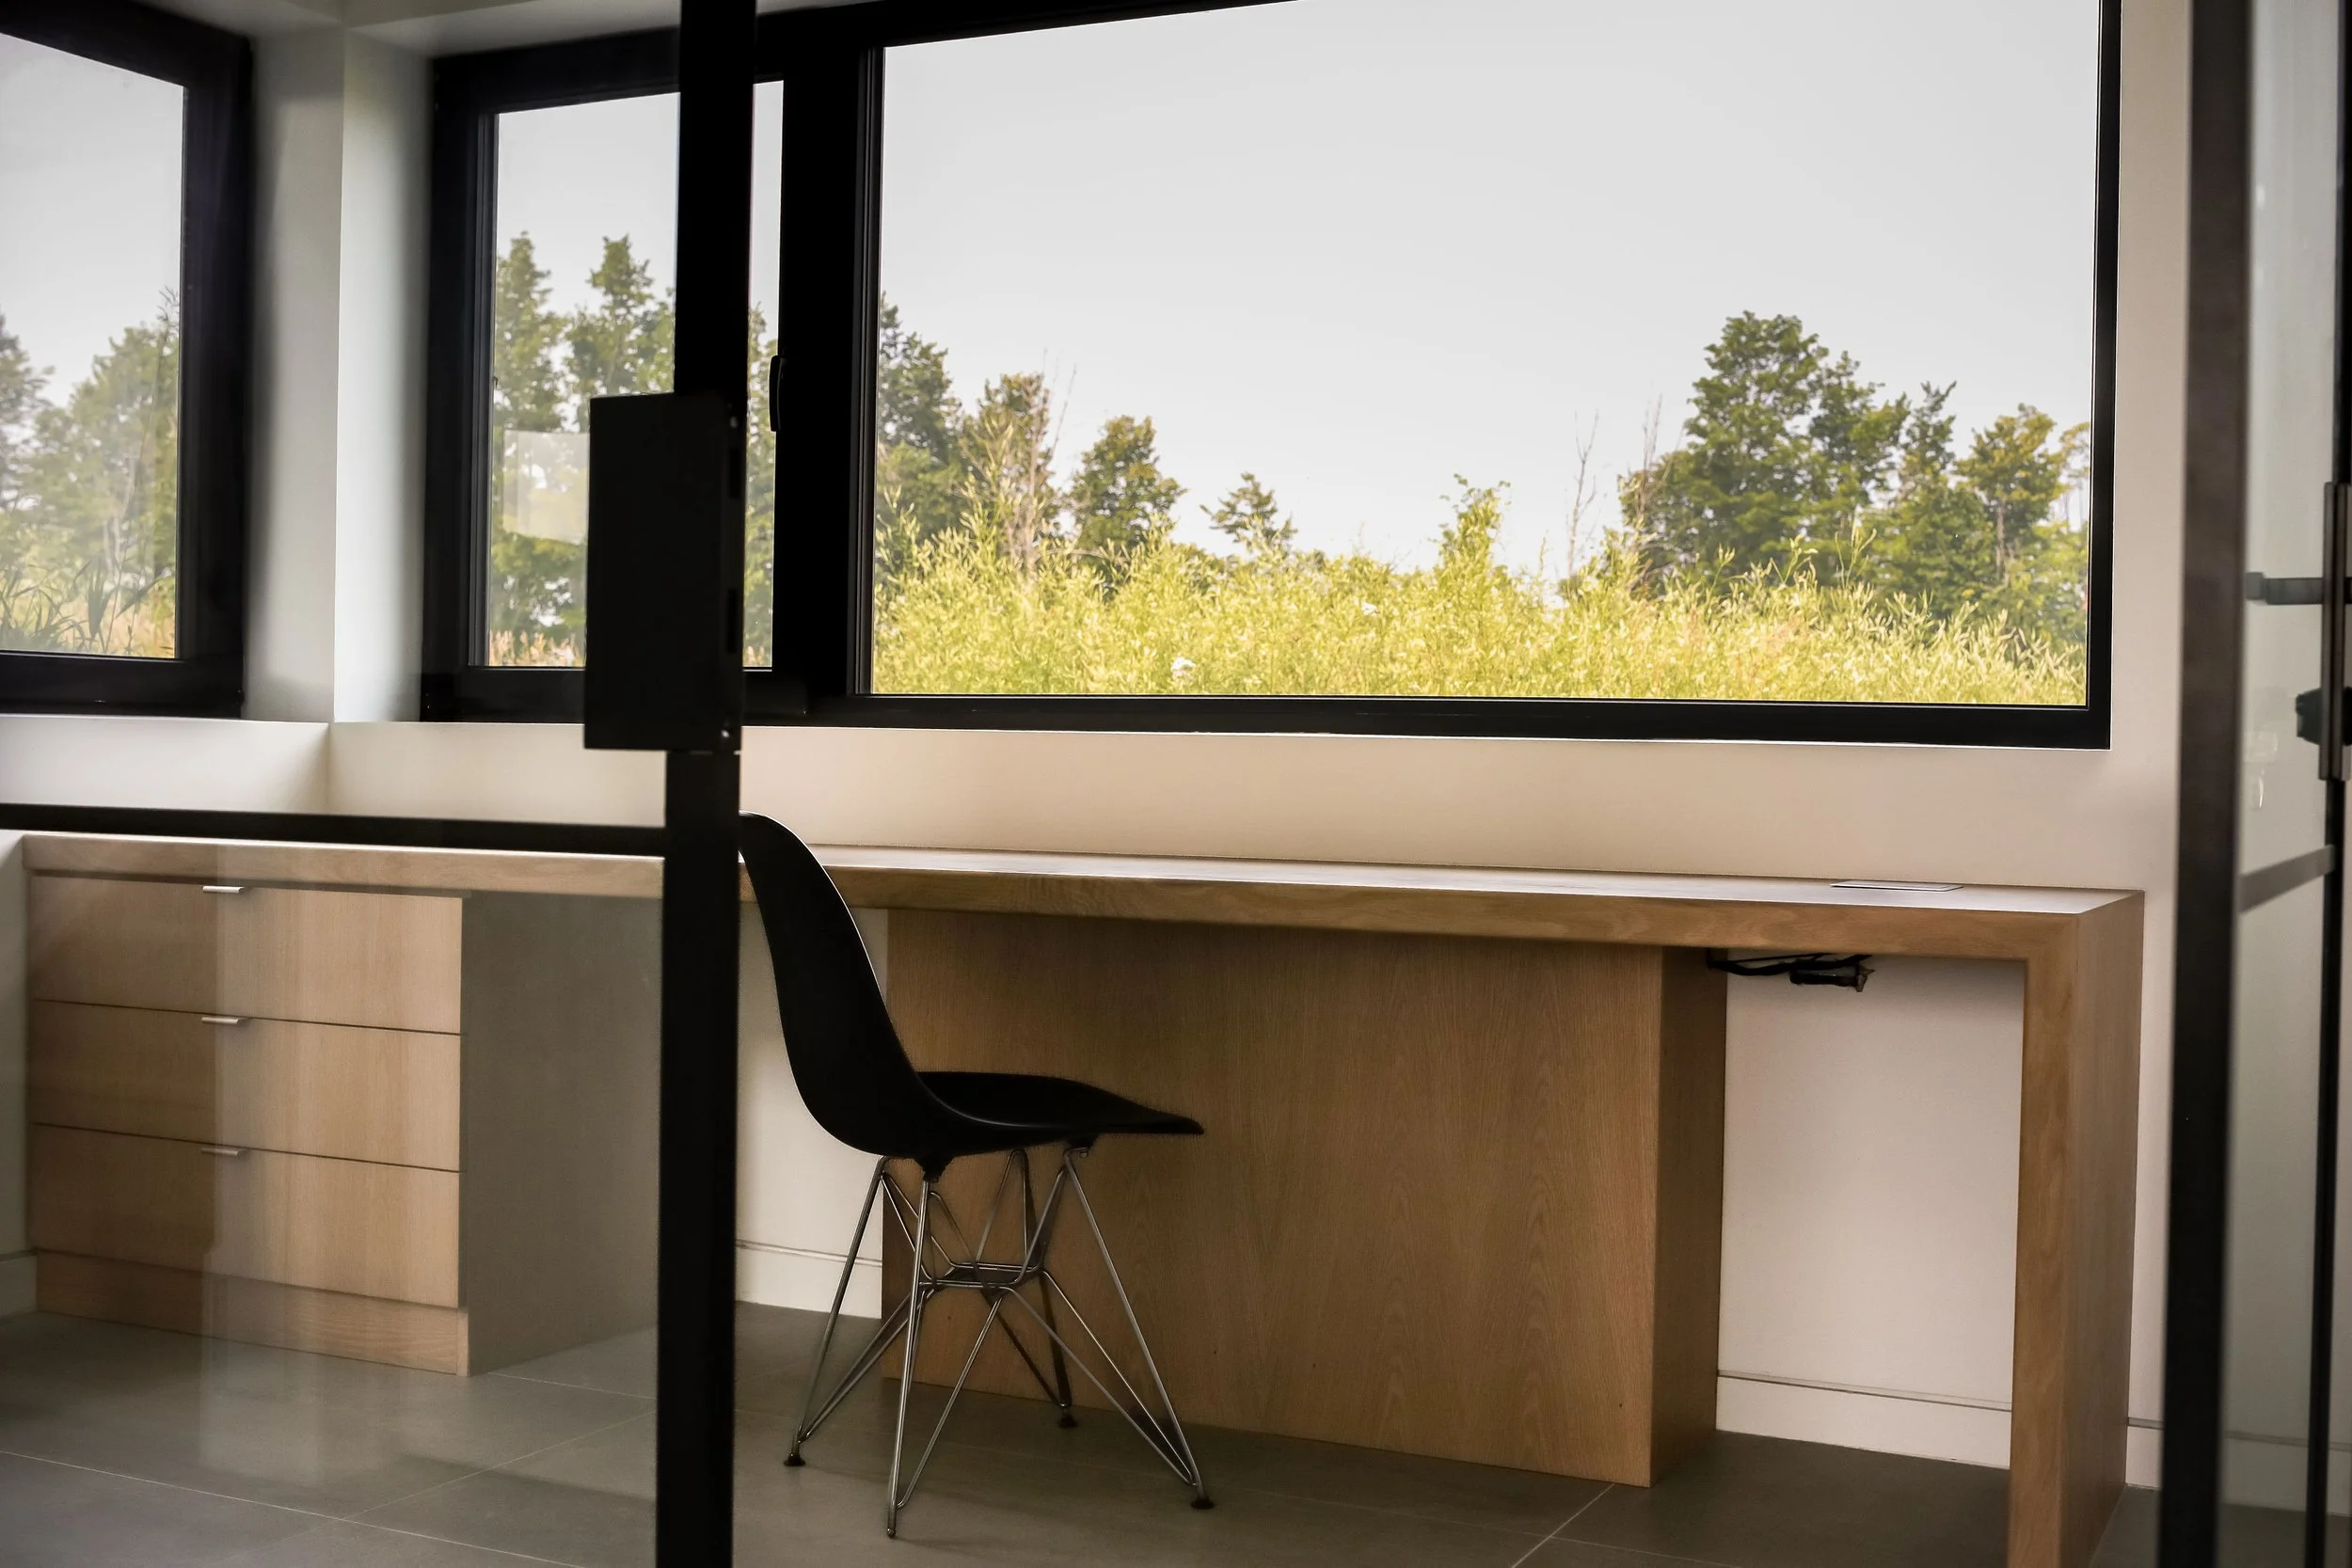
Desk (Master)
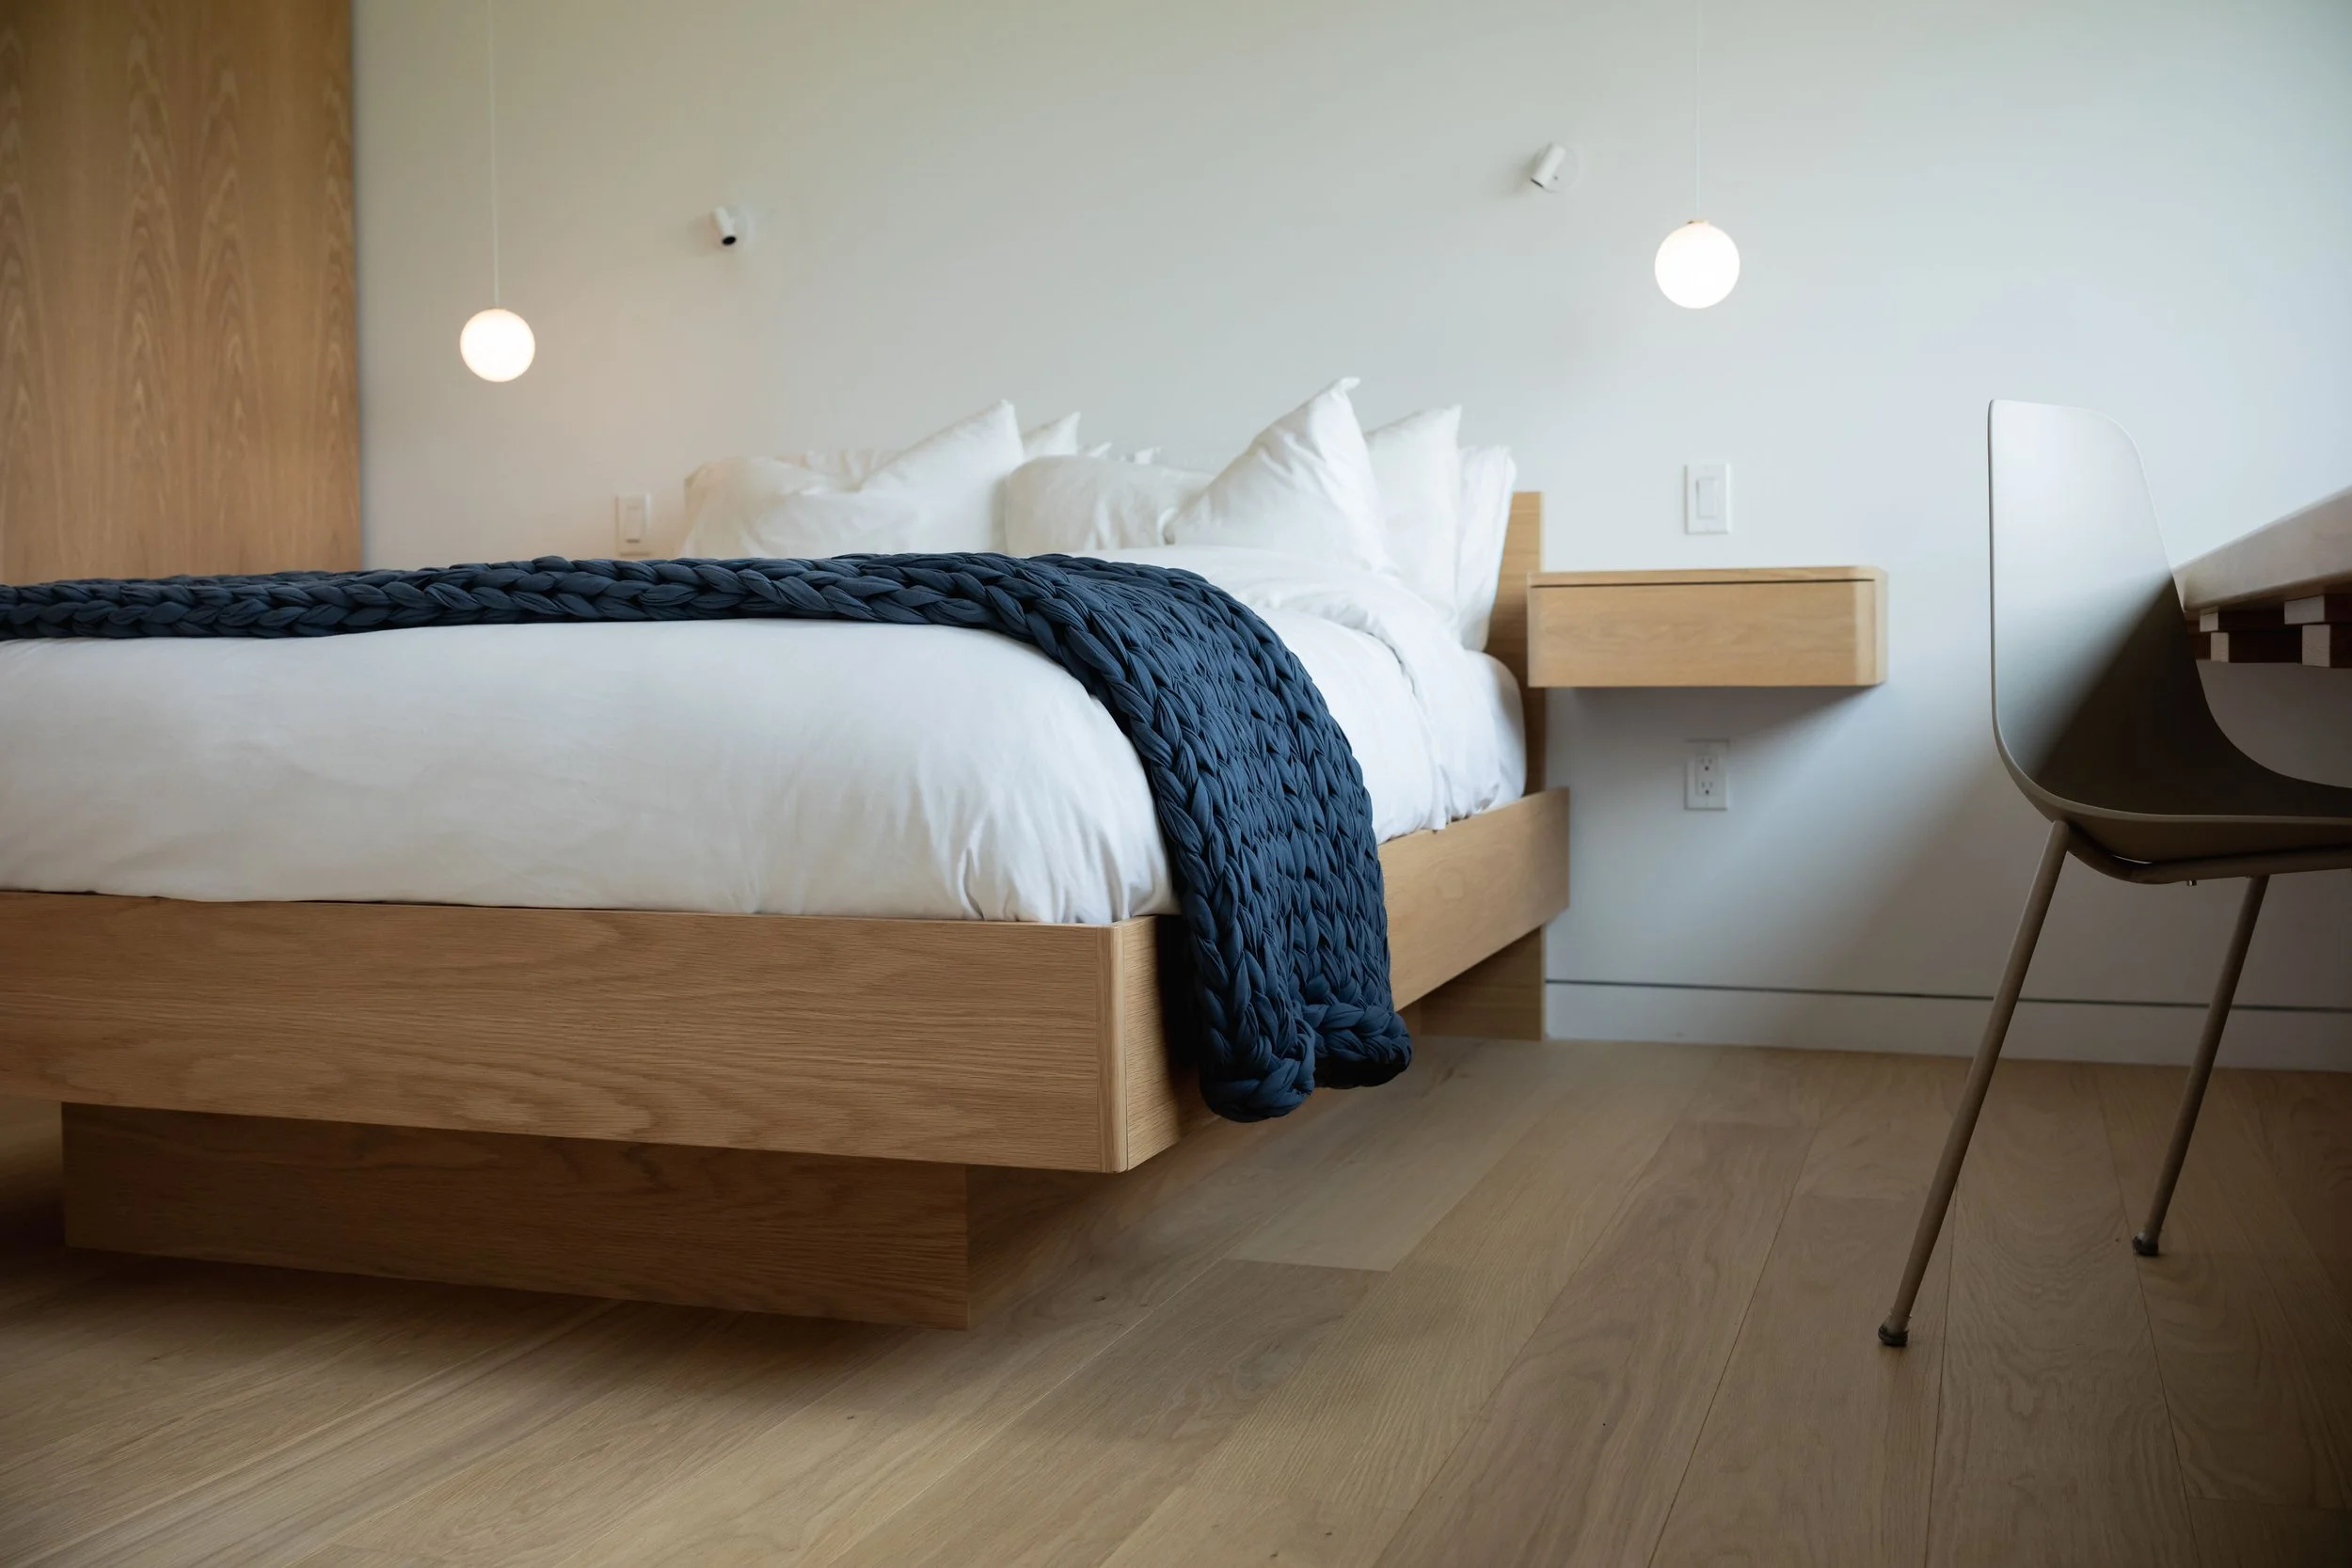
Bed (Master)
Night Stands (Master)
Bathrooms
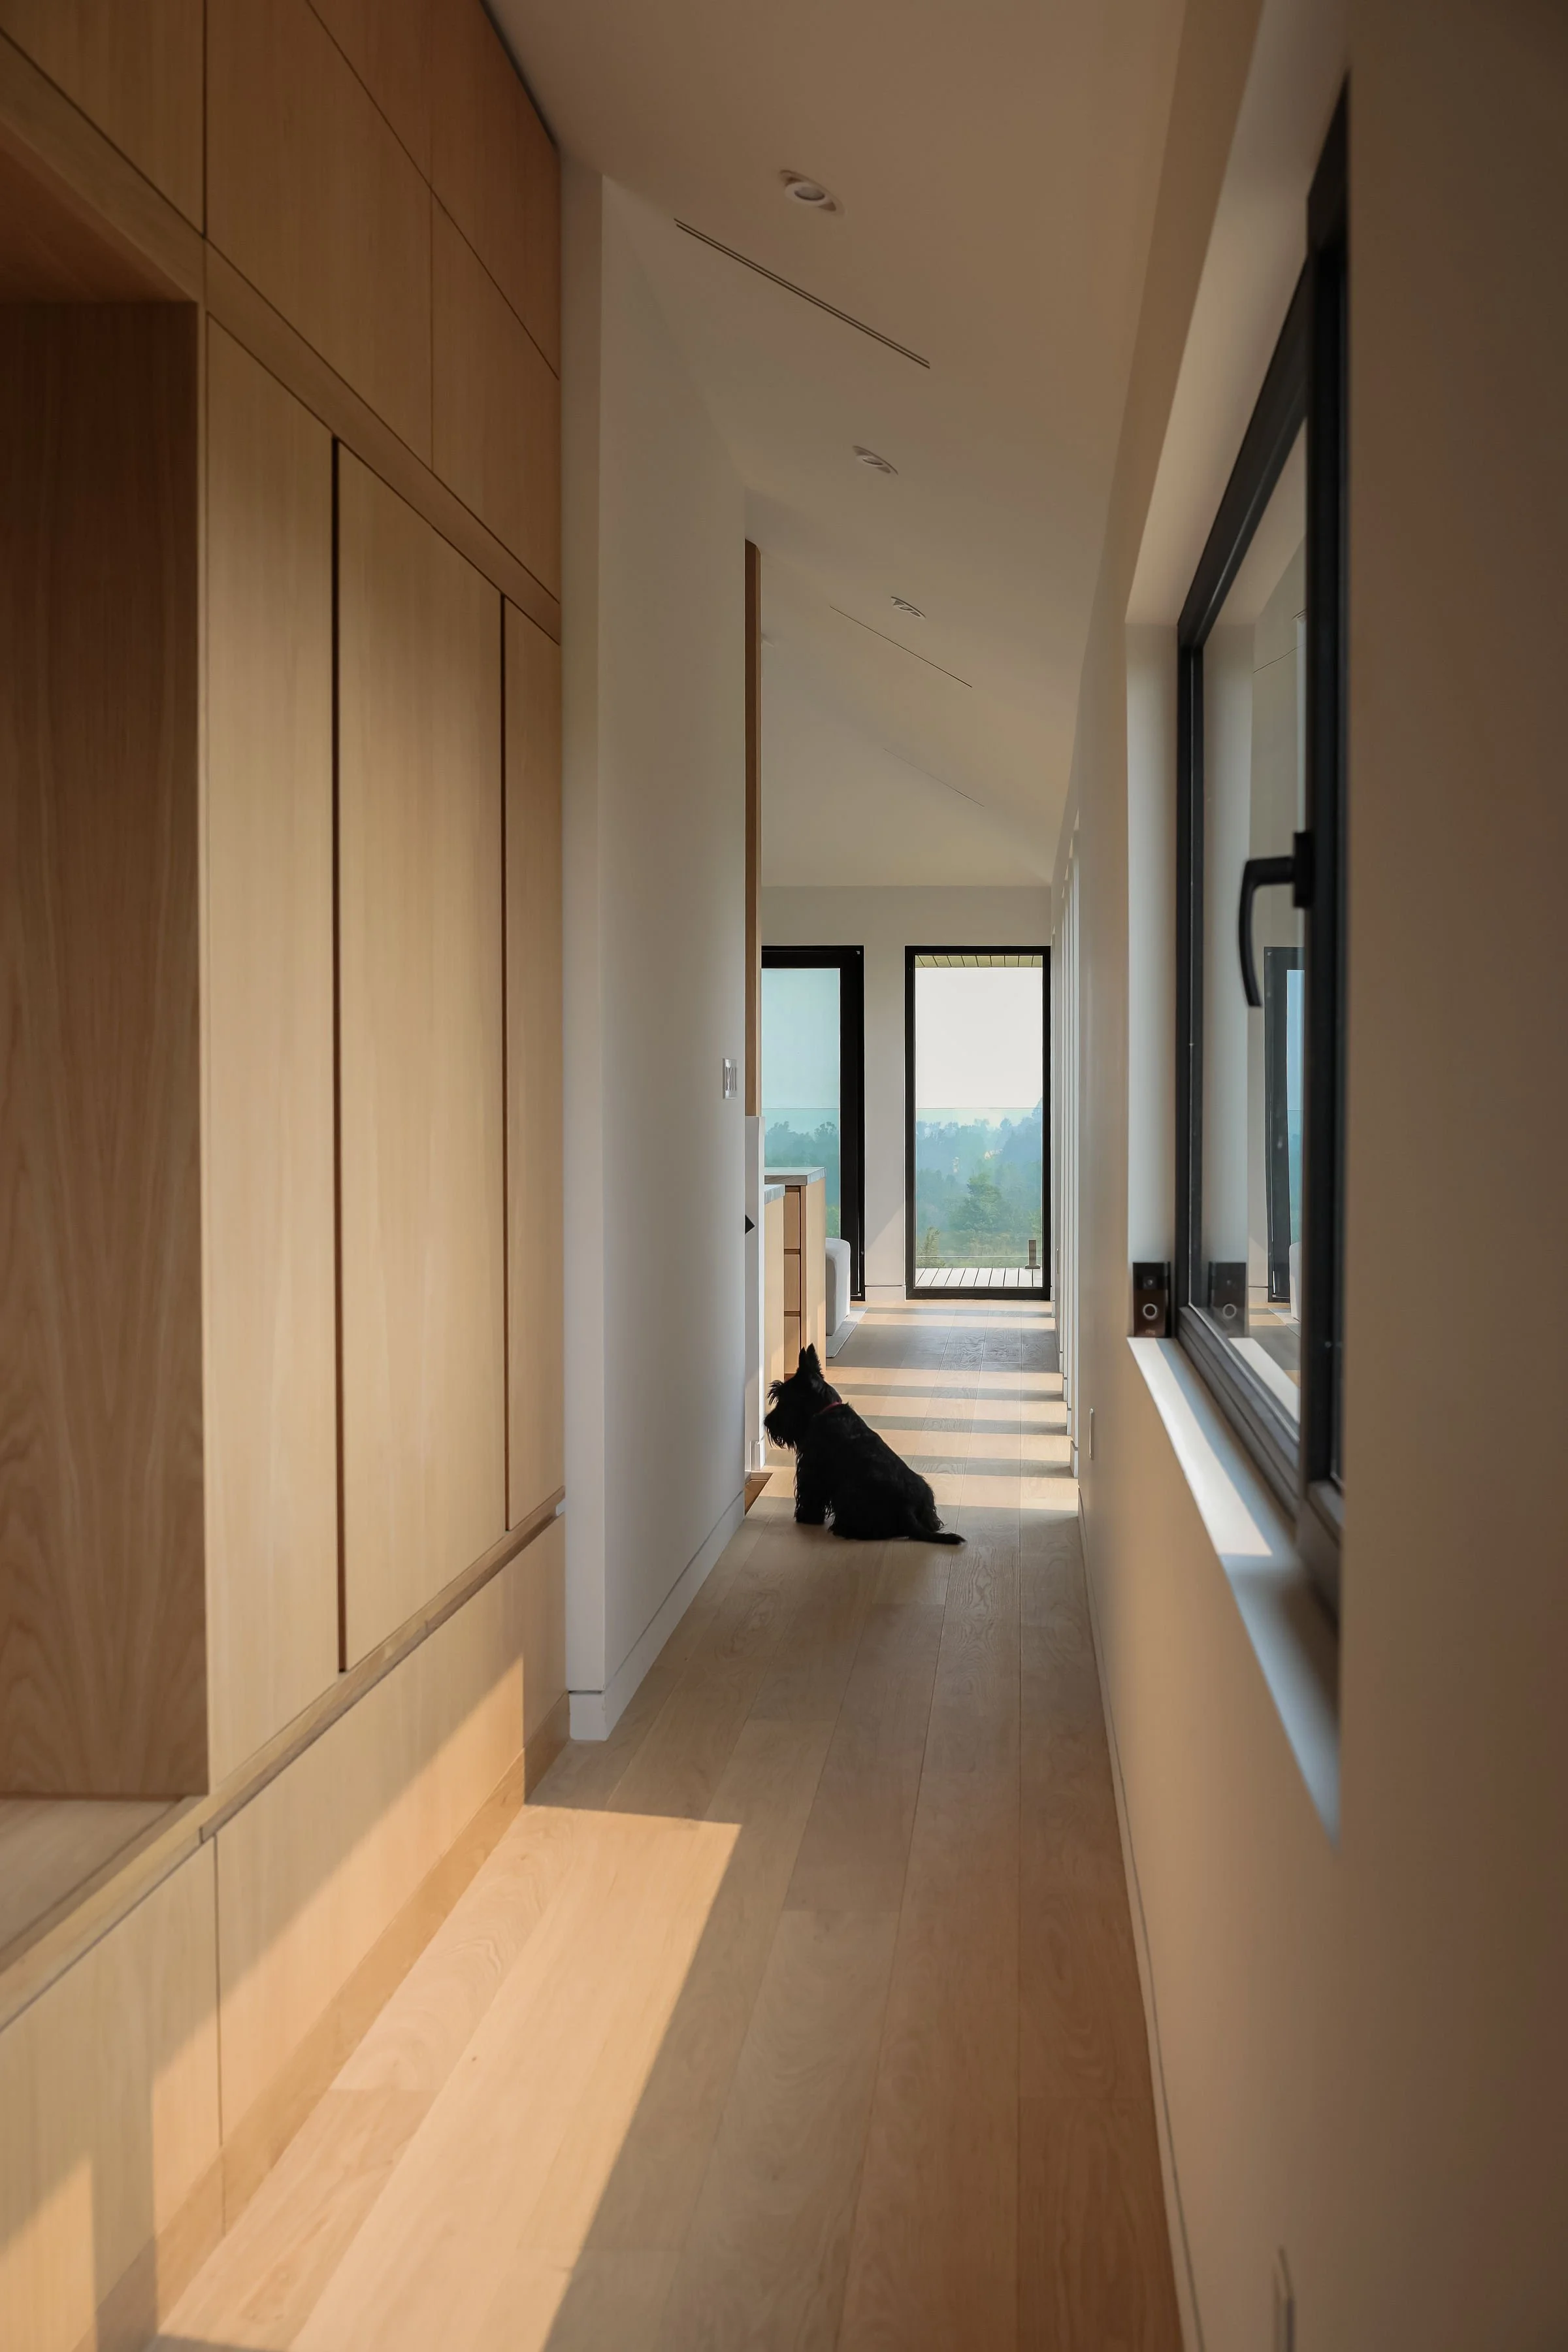
Hallway
Office Desk
-
Finishes
Solid White Oak and Flat-Sawn White Oak Veneer with Naturewood Water-Based Finish: Throughout
Craftsmanship
Solid maple dovetail drawers with durable maple plywood carcasses
Touch-latch hardware integrated into all full-height cabinetry for a seamless appearance
Hardware:
Custom-designed integrated finger pulls by Coates Creek Cabinetry
Premium hardware selected to complement the minimalist design
-
In the Details